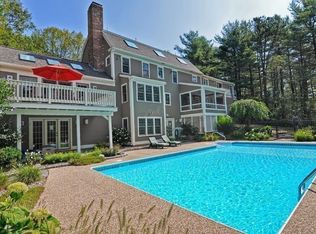
Charm & curb appeal are the hallmarks of this stunning colonial sited on a 3+ acre park-like setting with fenced yard & heated in-ground pool. Gracious foyer accesses a spacious living room w/crown molding & hardwood flrs, dining room w/built-in cabinet & French door to kitchen. Cook’s kitchen offers white cabinets w/granite & contrasting center-island w/bar seating, farmhouse sink, SS appliances, dining area, sliders to deck, pantry, powder rm & access to 2-car garage. Family room w/custom brick fireplace & mantel, built-in cabinets, bay window & glass doors to sun porch overlooking the yard. 2nd flr features primary bedroom w/soaking tub, tiled steam shower, vanity w/mirror & marble counters, attached laundry rm/bonus room & 2 closets. 2nd flr has three additional bedrooms w/hw floors, ceiling fans & good closets; full bath w/two sinks & tub/shower; plus walk-up attic. Finished walk-out LL w/game room, built-ins, sink & wine fridge, media room & full bath. Wow - so much to love!
Sold for $1,135,000
Street View
$1,135,000
715 Marshall St, Holliston, MA 01746
4beds
4,117sqft
Single Family Residence
Built in 1990
3.04 Acres Lot
$1,206,900 Zestimate®
$276/sqft
$5,827 Estimated rent
Home value
$1,206,900
$1.13M - $1.29M
$5,827/mo
Zestimate® history
Owner options
List your home for rent
$5,827/mo
Rent Zestimate®
Find your next renter with Zillow Rental Manager. Plus, with online applications, you can quickly screen prospective tenants – for free.
$5,827/mo
Rent Zestimate®
Refinance and save
$7,590/mo
Est. payment
Refinancing to a lower rate could help reduce your monthly payments and save thousands over the life of the loan.
$7,590/mo
Est. payment
Explore your selling options
Work with a Zillow partner agent
Leverage their expertise and Zillow's premium Showcase listings to get your home seen by more buyers.
Get startedList with your own agent
Get your home in front of millions of buyers by listing it on Zillow.
Learn how to do itSell it yourself
Take full control of how buyers see your home on Zillow by listing For Sale by Owner (FSBO).
List your homeWhat's special
Zillow last checked:
Listing updated:
Listed by:
The Kattman Team 508-277-6675,
ERA Key Realty Services-Bay State Group 508-376-8200
Bought with:
Michael Olin
Conway - West Roxbury
Source: MLS PIN,MLS#: 73244360
Facts & features
Interior
Bedrooms & bathrooms
- Bedrooms: 4
- Bathrooms: 4
- Full bathrooms: 3
- 1/2 bathrooms: 1
Primary bedroom
- Features: Bathroom - Full, Ceiling Fan(s), Flooring - Hardwood
- Level: Second
- Area: 320
- Dimensions: 16 x 20
Bedroom 2
- Features: Ceiling Fan(s), Closet, Flooring - Hardwood
- Level: Second
- Area: 221
- Dimensions: 13 x 17
Bedroom 3
- Features: Ceiling Fan(s), Closet, Flooring - Hardwood
- Level: Second
- Area: 209
- Dimensions: 11 x 19
Bedroom 4
- Features: Ceiling Fan(s), Closet, Flooring - Hardwood
- Level: Second
- Area: 180
- Dimensions: 12 x 15
Primary bathroom
- Features: Yes
Bathroom 1
- Features: Bathroom - Half
- Level: First
- Area: 35
- Dimensions: 5 x 7
Bathroom 2
- Features: Bathroom - Full, Bathroom - Tiled With Shower Stall, Bathroom - With Tub, Countertops - Stone/Granite/Solid
- Level: Second
- Area: 110
- Dimensions: 10 x 11
Bathroom 3
- Features: Bathroom - Full, Bathroom - With Tub & Shower, Double Vanity
- Level: Second
- Area: 88
- Dimensions: 8 x 11
Dining room
- Features: Closet/Cabinets - Custom Built, Flooring - Hardwood, French Doors, Crown Molding
- Level: First
- Area: 272
- Dimensions: 16 x 17
Family room
- Features: Closet/Cabinets - Custom Built, Window(s) - Bay/Bow/Box
- Level: First
- Area: 306
- Dimensions: 17 x 18
Kitchen
- Features: Flooring - Hardwood, Dining Area, Pantry, Countertops - Stone/Granite/Solid, Kitchen Island, Deck - Exterior, Slider, Stainless Steel Appliances
- Level: First
- Area: 405
- Dimensions: 15 x 27
Living room
- Features: Flooring - Hardwood, Crown Molding
- Level: First
- Area: 234
- Dimensions: 13 x 18
Heating
- Forced Air, Electric Baseboard, Propane
Cooling
- Central Air
Appliances
- Included: Range, Dishwasher, Microwave, Refrigerator, Washer, Dryer
- Laundry: Second Floor
Features
- Cathedral Ceiling(s), Ceiling Fan(s), Closet/Cabinets - Custom Built, Recessed Lighting, Slider, Bathroom - Tiled With Shower Stall, Sun Room, Bonus Room, Media Room, Bathroom, Exercise Room, Central Vacuum, Walk-up Attic
- Flooring: Hardwood, Flooring - Hardwood
- Doors: French Doors
- Basement: Full,Partially Finished,Walk-Out Access
- Number of fireplaces: 1
- Fireplace features: Family Room
Interior area
- Total structure area: 4,117
- Total interior livable area: 4,117 sqft
Property
Parking
- Total spaces: 10
- Parking features: Attached, Paved Drive, Off Street
- Attached garage spaces: 2
- Uncovered spaces: 8
Features
- Patio & porch: Deck
- Exterior features: Deck, Pool - Inground Heated, Fenced Yard
- Has private pool: Yes
- Pool features: Pool - Inground Heated
- Fencing: Fenced/Enclosed,Fenced
- Has view: Yes
- View description: Scenic View(s)
- Waterfront features: Lake/Pond, 1 to 2 Mile To Beach
- Frontage length: 263.00
Lot
- Size: 3.04 Acres
- Features: Wooded, Underground Storage Tank, Level
Details
- Parcel number: 522389
- Zoning: AgResDistA
Construction
Type & style
- Home type: SingleFamily
- Architectural style: Colonial
- Property subtype: Single Family Residence
Materials
- Frame
- Foundation: Concrete Perimeter
- Roof: Shingle
Condition
- Year built: 1990
Utilities & green energy
- Electric: Circuit Breakers
- Sewer: Private Sewer
- Water: Public
Community & HOA
Community
- Features: Public Transportation, Shopping, Walk/Jog Trails, Stable(s), Golf, Medical Facility, Bike Path, Conservation Area, Highway Access
HOA
- Has HOA: No
Location
- Region: Holliston
Financial & listing details
- Price per square foot: $276/sqft
- Tax assessed value: $996,100
- Annual tax amount: $15,001
- Date on market: 9/2/2026
- Exclusions: Flat Screen Tvs Excluded. Brackets To Stay.
Price history
| Date | Event | Price |
|---|---|---|
| 7/29/2024 | Sold | $1,135,000-4.6%$276/sqft |
Source: MLS PIN #73244360 Report a problem | ||
| 6/15/2024 | Contingent | $1,190,000$289/sqft |
Source: MLS PIN #73244360 Report a problem | ||
| 5/29/2024 | Listed for sale | $1,190,000+91%$289/sqft |
Source: MLS PIN #73244360 Report a problem | ||
| 8/16/2010 | Sold | $622,900-1.1%$151/sqft |
Source: Public Record Report a problem | ||
| 6/28/2010 | Listed for sale | $629,900+5%$153/sqft |
Source: Alan Lyman Jr. #71101686 Report a problem | ||
| 9/28/2001 | Sold | $600,000$146/sqft |
Source: Public Record Report a problem | ||
Public tax history
| Year | Property taxes | Tax assessment |
|---|---|---|
| 2025 | $15,024 +0.2% | $1,025,500 +3% |
| 2024 | $15,001 +9.7% | $996,100 +12.2% |
| 2023 | $13,669 -3.4% | $887,600 +9% |
| 2022 | $14,151 +5% | $814,200 +7.8% |
| 2021 | $13,477 +2.7% | $755,000 +8.4% |
| 2020 | $13,127 +2.4% | $696,400 +2.3% |
| 2019 | $12,816 +0.9% | $680,600 |
| 2018 | $12,707 +4% | $680,600 +3.2% |
| 2017 | $12,218 +2.7% | $659,700 +4.2% |
| 2016 | $11,900 -1.5% | $633,300 +1.6% |
| 2015 | $12,078 +1.9% | $623,200 +4.5% |
| 2014 | $11,850 +0.3% | $596,100 -6.1% |
| 2013 | $11,820 +1.6% | $634,800 -0.1% |
| 2012 | $11,637 +3.3% | $635,200 +1.1% |
| 2011 | $11,270 +4.4% | $628,200 -5.1% |
| 2010 | $10,794 +10.7% | $661,800 +5% |
| 2009 | $9,748 -0.5% | $630,500 -6.6% |
| 2008 | $9,797 +1.3% | $674,700 -6.8% |
| 2007 | $9,668 +0.3% | $724,200 +6.4% |
| 2006 | $9,640 -0.4% | $680,800 +2.2% |
| 2005 | $9,683 +3.5% | $666,400 +5.6% |
| 2004 | $9,355 +2.1% | $630,800 +11.5% |
| 2003 | $9,162 +18.6% | $565,900 +18.5% |
| 2001 | $7,726 +35.6% | $477,500 +50.7% |
| 2000 | $5,696 -1% | $316,800 -5.9% |
| 1998 | $5,751 | $336,700 |
Find assessor info on the county website
Neighborhood: 01746
Nearby homes
- $999,2003 bd2 ba3k sqft701 Marshall St, Holliston, MA 01746Off Market
- $876,0004 bd1 ba2.2k sqft583 Adams St, Holliston, MA 01746Off Market
- $1,105,4003 bd2 ba2.8k sqft735 Marshall St, Holliston, MA 01746Off Market
- $1,380,4004 bd4 ba4.7k sqft695 Marshall St, Holliston, MA 01746Off Market
- $650,0003 bd2 ba2k sqft9 Courtland St, Holliston, MA 01746Sold
- $1,007,8004 bd2 ba3.2k sqft741 Marshall St, Holliston, MA 01746Off Market
- $1,394,9004 bd4 ba3.2k sqft10 Courtland St, Holliston, MA 01746Off Market
- $1,225,5004 bd4 ba3.7k sqft655 Marshall St, Holliston, MA 01746Off Market
Nearby schools
GreatSchools rating
- NAPlacentino Elementary SchoolGrades: PK-2Distance: 3.4 mi
- 8/10Robert H. Adams Middle SchoolGrades: 6-8Distance: 3.2 mi
- 9/10Holliston High SchoolGrades: 9-12Distance: 2.4 mi
Get a cash offer in 3 minutes
Find out how much your home could sell for in as little as 3 minutes with a no-obligation cash offer.
Estimated market value
$1,206,900
Get a cash offer in 3 minutes
Find out how much your home could sell for in as little as 3 minutes with a no-obligation cash offer.
Estimated market value
$1,206,900
- Massachusetts
- Middlesex County
- Holliston
- 01746
- 715 Marshall St
