Welcome to 715 Marston Avenue - a remarkable custom residence that blends timeless elegance, exceptional craftsmanship, and resort-style living in one of Glen Ellyn's most desirable settings. From the moment you arrive, the home's stately curb appeal, professionally landscaped grounds, and sophisticated architectural details create a memorable first impression. Step inside to discover a bright and inviting interior highlighted by soaring ceilings, rich hardwood flooring, custom millwork, arched openings, and expansive windows that fill the home with natural light. The grand foyer sets the tone with elegant inlaid flooring and stunning glass entry doors, flowing seamlessly into beautifully designed formal and casual living spaces ideal for both everyday comfort and entertaining. The gourmet kitchen is thoughtfully appointed with custom cabinetry, granite countertops, premium stainless-steel appliances, oversized center island seating, and abundant prep and storage space. Adjacent gathering areas provide the perfect backdrop for hosting guests, relaxing evenings, or enjoying views of the beautifully maintained outdoor surroundings. The spacious living areas continue throughout the home, offering refined finishes, oversized windows, and versatile spaces designed to accommodate a variety of lifestyles. Spa-inspired baths feature quality cabinetry, stone surfaces, and oversized walk-in shower that create a luxurious retreat feel. One of the property's most exceptional highlights is the spectacular indoor pool room - a dramatic, light-filled space with soaring ceilings and walls of windows designed for year-round enjoyment, entertaining, wellness, and recreation. Combined with the private backyard framed by mature landscaping and towering evergreens, the property offers an extraordinary sense of privacy and tranquility rarely found. Located in sought-after Glen Ellyn, 715 Marston Avenue offers convenient access to vibrant downtown shopping and dining, parks, recreation, golf courses, Metra commuter service, forest preserves, and major transportation routes. Residents enjoy the charm of a well-established community known for its tree-lined streets, local events, boutique shopping, and welcoming atmosphere. This is a rare opportunity to experience distinctive design, generous living spaces, and resort-inspired amenities in an exceptional Glen Ellyn location. Schedule your private showing today and discover everything this extraordinary home has to offer.
Contingent
$989,000
715 Marston Ave, Glen Ellyn, IL 60137
4beds
3,764sqft
Single Family Residence
Built in 2006
-- sqft lot
$-- Zestimate®
$263/sqft
$-- HOA
What's special
- --
- on Zillow |
- 2,193
- views |
- 79
- saves |
Likely to sell faster than
Zillow last checked:
Listed by:
Karen Lippoldt, CSC 630-745-1775,
RE/MAX Suburban
Source: MRED as distributed by MLS GRID,MLS#: 12698969
Facts & features
Interior
Bedrooms & bathrooms
- Bedrooms: 4
- Bathrooms: 3
- Full bathrooms: 3
Rooms
- Room types: Breakfast Room, Foyer, Recreation Room, Sun Room, Office
Primary bedroom
- Features: Flooring (Hardwood), Window Treatments (All), Bathroom (Full, Double Sink)
- Level: Main
- Area: 682 Square Feet
- Dimensions: 31X22
Bedroom 2
- Features: Flooring (Hardwood), Window Treatments (All)
- Level: Main
- Area: 156 Square Feet
- Dimensions: 13X12
Bedroom 3
- Features: Flooring (Carpet)
- Level: Basement
- Area: 234 Square Feet
- Dimensions: 18X13
Bedroom 4
- Features: Flooring (Carpet)
- Level: Basement
- Area: 234 Square Feet
- Dimensions: 18X13
Breakfast room
- Features: Flooring (Hardwood)
- Level: Main
- Area: 288 Square Feet
- Dimensions: 18X16
Dining room
- Features: Flooring (Hardwood), Window Treatments (All)
- Level: Main
- Area: 221 Square Feet
- Dimensions: 17X13
Family room
- Features: Flooring (Hardwood), Window Treatments (All)
- Level: Main
- Area: 360 Square Feet
- Dimensions: 20X18
Foyer
- Features: Flooring (Hardwood)
- Level: Main
- Area: 240 Square Feet
- Dimensions: 16X15
Kitchen
- Features: Kitchen (Eating Area-Breakfast Bar, Island, Pantry-Closet, Breakfast Room, Custom Cabinetry, Granite Counters), Flooring (Hardwood)
- Level: Main
- Area: 198 Square Feet
- Dimensions: 18X11
Laundry
- Features: Flooring (Hardwood)
- Level: Main
- Area: 133 Square Feet
- Dimensions: 19X7
Office
- Features: Flooring (Hardwood)
- Level: Basement
- Area: 168 Square Feet
- Dimensions: 14X12
Recreation room
- Features: Flooring (Carpet)
- Level: Basement
- Area: 672 Square Feet
- Dimensions: 32X21
Sun room
- Features: Flooring (Ceramic Tile)
- Level: Basement
- Area: 868 Square Feet
- Dimensions: 31X28
Heating
- Natural Gas, Forced Air
Cooling
- Central Air
Appliances
- Included: Range, Microwave, Dishwasher, Refrigerator, Washer, Dryer, Stainless Steel Appliance(s)
- Laundry: Main Level, In Unit, Multiple Locations, Sink
Features
- Cathedral Ceiling(s), 1st Floor Bedroom, 1st Floor Full Bath, Walk-In Closet(s), Open Floorplan, Special Millwork, Granite Counters
- Flooring: Hardwood
- Basement: Partially Finished,Exterior Entry,Egress Window,Concrete,Rec/Family Area,Sleeping Area,Storage Space,Daylight,Full,Walk-Out Access
- Number of fireplaces: 1
- Fireplace features: Attached Fireplace Doors/Screen, Family Room
Interior area
- Total structure area: 7,102
- Total interior livable area: 3,764 sqft
- Finished area below ground: 2,605
Property
Parking
- Total spaces: 2.5
- Parking features: Concrete, Garage Door Opener, Yes, Attached, Garage
- Attached garage spaces: 2.5
- Has uncovered spaces: Yes
Accessibility
- Accessibility features: No Disability Access
Features
- Stories: 1
- Pool features: Indoor
Lot
- Dimensions: 228.7 x 112.4 x 195 x 35.2 x 97.6
Details
- Parcel number: 0523408010
- Special conditions: None
Construction
Type & style
- Home type: SingleFamily
- Architectural style: Traditional
- Property subtype: Single Family Residence
Materials
- Brick
Condition
- New construction: No
- Year built: 2006
Details
- Builder model: Custom Built Home
Utilities & green energy
- Sewer: Public Sewer
- Water: Public
Community & HOA
HOA
- Services included: None
Location
- Region: Glen Ellyn
Financial & listing details
- Price per square foot: $263/sqft
- Tax assessed value: $372,842
- Annual tax amount: $25,121
- Ownership: Fee Simple
Estimated market value
Not available
Estimated sales range
Not available
Not available
Price history
| Date | Event | Price |
|---|---|---|
| 7/8/2026 | Listing removed | $1,100,000$292/sqft |
Source: MRED as distributed by MLS GRID #12660600 Report a problem | ||
| 5/29/2026 | Listed for sale | $1,100,000+223.5%$292/sqft |
Source: MRED as distributed by MLS GRID #12660600 Report a problem | ||
| 12/17/2004 | Sold | $340,000$90/sqft |
Source: Public Record Report a problem | ||
Public tax history
| Year | Property taxes | Tax assessment |
|---|---|---|
| 2024 | $25,121 +5.1% | $372,842 +8.6% |
| 2023 | $23,912 +4.9% | $343,190 +5.8% |
| 2022 | $22,791 +2.4% | $324,330 +2.4% |
| 2021 | $22,261 -0.4% | $316,630 +0.9% |
| 2020 | $22,357 +2.5% | $313,680 +2.7% |
| 2019 | $21,810 +5% | $305,400 +5.7% |
| 2018 | $20,781 +8.2% | $288,890 +3.8% |
| 2017 | $19,207 +1.5% | $278,230 +4.2% |
| 2016 | $18,914 +0.7% | $267,120 +4.8% |
| 2015 | $18,789 -11.2% | $254,830 -9.1% |
| 2014 | $21,161 +3.3% | $280,230 -0.3% |
| 2013 | $20,484 +2.8% | $281,070 -4.1% |
| 2012 | $19,920 +3.6% | $293,090 -6.4% |
| 2011 | $19,224 +4% | $313,026 -5% |
| 2010 | $18,494 +4% | $329,500 -3.8% |
| 2009 | $17,777 +1.9% | $342,340 |
| 2008 | $17,440 +2.6% | $342,340 +4.8% |
| 2007 | $17,006 -4.4% | $326,660 |
| 2006 | $17,794 +106.9% | $326,660 +585.1% |
| 2005 | $8,600 | $47,680 |
Find assessor info on the county website
Monthly payment
Est. payment
Payment breakdown
Explore the cost of this home by adjusting the details. Changes won't be saved.Climate risks
Neighborhood: 60137
Nearby schools
GreatSchools rating
- 8/10Park View Elementary SchoolGrades: K-5Distance: 0.3 mi
- 6/10Glen Crest Middle SchoolGrades: 6-8Distance: 0.2 mi
- 7/10Glenbard South High SchoolGrades: 9-12Distance: 1.3 mi
Schools provided by the listing agent
- Elementary: Park View Elementary School
- Middle: Glen Crest Middle School
- High: Glenbard South High School
- District: 89
Source: MRED as distributed by MLS GRID. This data may not be complete. We recommend contacting the local school district to confirm school assignments for this home.
- $1,265,9004 bd4 ba3.5k sqft711 Marston Ave, Glen Ellyn, IL 60137Off Market
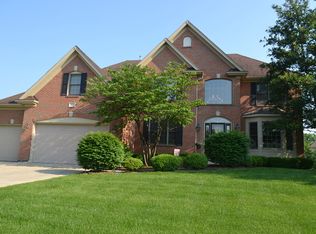
- $50,452-- bd-- ba-- sqft727 Marston Ave, Glen Ellyn, IL 60137Off Market
- $1,334,5004 bd4 ba3.2k sqft710 Buena Vista Dr, Glen Ellyn, IL 60137Off Market
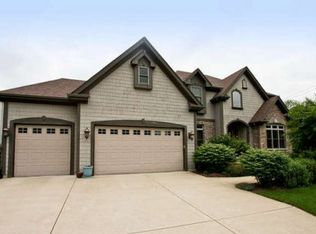
- $585,9004 bd2 ba1.6k sqft22W156 Buena Vista Dr, Glen Ellyn, IL 60137Off Market
- $1,468,8005 bd4 ba5.5k sqft702 Buena Vista Dr, Glen Ellyn, IL 60137Off Market
- $1,927,3006 bd5 ba6.8k sqft705 Marston Ave, Glen Ellyn, IL 60137Off Market
- $83,1703 bd3 ba2.5k sqft22W144 Marston Ave, Glen Ellyn, IL 60137Off Market
- $536,4003 bd2 ba1.6k sqft22W142 Buena Vista Dr, Glen Ellyn, IL 60137Off Market
A local agent can set up tours, give advice and negotiate with sellers.
A local lender can help you make sure your offer is ready when you are.
Similar homes
- $819,0004 bd4 ba3.6k sqft117 N Park Blvd, Glen Ellyn, IL 60137Active
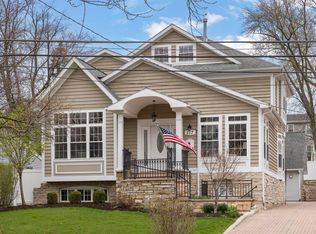 MLS ID #12679586, Maureen Rooney, CSC, Keller Williams Premiere Properties. MRED as distributed by MLS GRID
 - $1,000,0005 bd4 ba3.5k sqft1160 Midwest Ln, Wheaton, IL 60189New
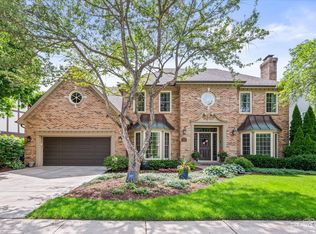 MLS ID #12706457, Kristen Jungles, CNC, LPT Realty. MRED as distributed by MLS GRID
 - $1,125,0005 bd3 ba3.6k sqft1711 Driving Park Rd, Wheaton, IL 60187New
 MLS ID #12705644, Michael Thornton, CSC, Keller Williams Premiere Properties. MRED as distributed by MLS GRID
 - $1,200,0004 bd4 ba3.3k sqft126 Stableford Dr, Glen Ellyn, IL 60137Active
 MLS ID #12674008, Brandon Blankenship, Keller Williams Premiere Properties. MRED as distributed by MLS GRID
 - $1,179,0004 bd4 ba3.5k sqft707 Gary Ct, Wheaton, IL 60187NewMLS ID #12705979, Julie Schwager, @properties Christie's International Real Estate. MRED as distributed by MLS GRID
- $1,049,9006 bd5 ba5.5k sqft6722 Sweetbriar Ln, Darien, IL 60561NewMLS ID #12705683, Gabriela Chawla, Compass. MRED as distributed by MLS GRID
- $998,0005 bd4 ba2.7k sqft19W115 17th Pl, Lombard, IL 60148ActiveMLS ID #12681878, Jeffrey Sklar, Beycome Brokerage Realty LLC. MRED as distributed by MLS GRID
- $935,0005 bd3 ba3.6k sqft1570 Orchard Rd, Wheaton, IL 60189ActiveMLS ID #12681762, Michael Thornton, CSC, Keller Williams Premiere Properties. MRED as distributed by MLS GRID
- $1,200,0005 bd4 ba3.4k sqft5401 Challen Pl, Downers Grove, IL 60515NewMLS ID #12693628, Lynda Wehrli, @properties Christies International Real Estate. MRED as distributed by MLS GRID
- $885,0002 bd3 ba2.2k sqft460 Pennsylvania Ave APT C, Glen Ellyn, IL 60137ActiveMLS ID #12697397, Maureen Rooney, CSC, Keller Williams Premiere Properties. MRED as distributed by MLS GRID
- $859,9004 bd3 ba3.4k sqft0N462 Arbor Ct, Winfield, IL 60190NewMLS ID #12702677, Pat Murray, ABR,CNC,GRI,SFR, Berkshire Hathaway HomeServices Chicago. MRED as distributed by MLS GRID
- $924,9004 bd4 ba3.3k sqft1N003 Richard Ave, Wheaton, IL 60187ActiveMLS ID #12679075, Michael Thornton, CSC, Keller Williams Premiere Properties. MRED as distributed by MLS GRID
- $969,9004 bd4 ba3.9k sqft1177 Kenilworth Cir, Naperville, IL 60540ActiveMLS ID #12616401, Bernard Cobb, RE/MAX of Naperville. MRED as distributed by MLS GRID
- $949,9004 bd3 ba3.5k sqft1196 Hobson Mill Dr, Naperville, IL 60540ActiveMLS ID #12687641, Mary Bremer, RE/MAX Suburban. MRED as distributed by MLS GRID
- $950,0004 bd4 ba4.2k sqft37W305 Crane Rd, Saint Charles, IL 60175ActiveMLS ID #12657160, Grant Montgomery, Coldwell Banker Realty. MRED as distributed by MLS GRID
- $1,000,0004 bd3 ba3.1k sqft3614 Wolf Rd, Oswego, IL 60543ActiveMLS ID #12699328, Jennifer Conte, RE/MAX Professionals Select. MRED as distributed by MLS GRID
- $1,100,0004 bd3 ba2.7k sqft2 S Stough St, Hinsdale, IL 60521ActiveMLS ID #12700216, Elaine Pagels, CSC, Berkshire Hathaway HomeServices Chicago. MRED as distributed by MLS GRID
- $827,0005 bd5 ba5k sqft388 Preserve Ln, Wood Dale, IL 60191NewMLS ID #12706813, Greg Cirone, xr realty. MRED as distributed by MLS GRID
- $999,0005 bd3 ba5.4k sqft24161 Brancaster Dr, Naperville, IL 60564ActiveMLS ID #12693582, Haroon Masood, @properties Christie's International Real Estate. MRED as distributed by MLS GRID
- $899,0004 bd4 ba3.2k sqft1111 Compass Ct, Naperville, IL 60540ActiveMLS ID #12697035, Derek Quelette, @properties Christie's International Real Estate. MRED as distributed by MLS GRID
