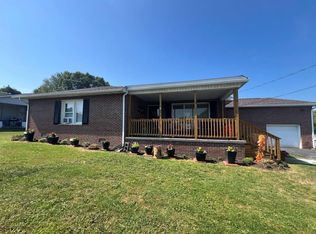
Located on a beautiful .56 acre lot in desirable Maxwell Hill this 3/2 Home is situated diagonally across from the Maxwell hill community center and park. A perfect setting to live close to everything yet ample outdoor space to feel like out in the country. Enjoy an outdoor wooded picnic area along with fire pit & inside we have a main level living space plus extra area and 2nd three-quarter bath on the lower level. Newer since 2021 is main service entry of 200amp electric, water heater, some lighting fixtures, kitchen sink water filter, and the a/c and furnace were rebuilt. The outer shell is the only thing on it not updated.
Under contract
$199,000
715 Maxwell Hill Rd, Beckley, WV 25801
3beds
1,872sqft
Single Family Residence
Built in 1950
0.56 Acres Lot
$194,200 Zestimate®
$106/sqft
$-- HOA
What's special
Outdoor wooded picnic areaKitchen sink water filterFire pitAmple outdoor spaceMain level living space
- 55 days
- 80
- 0
Likely to sell faster than
Zillow last checked:
Listing updated:
Listed by:
Paige Powers 304-222-0745,
OLD COLONY REALTORS
Source: Beckley BOR,MLS#: 95270
Facts & features
Interior
Bedrooms & bathrooms
- Bedrooms: 3
- Bathrooms: 2
- Full bathrooms: 2
Bedroom 1
- Area: 176.4
- Dimensions: 14 x 12.6
Bedroom 2
- Area: 138.24
- Dimensions: 10.8 x 12.8
Bedroom 3
- Area: 107.06
- Dimensions: 10.1 x 10.6
Family room
- Area: 191.9
- Dimensions: 19 x 10.1
Kitchen
- Area: 124.2
- Dimensions: 11.5 x 10.8
Living room
- Area: 195.64
- Dimensions: 13.4 x 14.6
Heating
- Natural Gas
Cooling
- Air Conditioning, Central Air
Features
- 1st Floor Bedroom, 1st Floor Bathroom, Ceiling Fan(s)
Interior area
- Total structure area: 1,872
- Total interior livable area: 1,872 sqft
- Finished area above ground: 1,404
- Finished area below ground: 468
Video & virtual tour
Property
Features
- Patio & porch: Covered
- Exterior features: Garden
Lot
- Size: 0.56 Acres
- Dimensions: .56
- Features: Landscaped
Details
- Parcel number: 4101006100560000
Construction
Type & style
- Home type: SingleFamily
- Architectural style: Raised Ranch
- Property subtype: Single Family Residence
Materials
- Block, Vinyl Siding
Condition
- Year built: 1950
Community & HOA
Community
- Subdivision: None
Location
- Region: Beckley
Financial & listing details
- Price per square foot: $106/sqft
- Tax assessed value: $98,400
- Annual tax amount: $861
- Date on market: 7/29/2026
Estimated market value
$194,200
$184,000 - $204,000
$1,390/mo
Price history
| Date | Event | Price |
|---|---|---|
| 8/13/2026 | Contingent | $199,000$106/sqft |
Source:  Beckley BOR #95270 Report a problem Beckley BOR #95270 Report a problem | ||
| 7/29/2026 | Listed for sale | $199,000+82.6%$106/sqft |
Source: Beckley BOR #95270 Report a problem | ||
| 8/29/2006 | Sold | $109,000$58/sqft |
Source: Public Record Report a problem | ||
Public tax history
| Year | Property taxes | Tax assessment |
|---|---|---|
| 2025 | $861 +7.4% | $59,040 +6.7% |
| 2024 | $802 +8.6% | $55,320 +8.7% |
| 2023 | $738 -5.3% | $50,880 -5.3% |
| 2022 | $779 | $53,700 +1.5% |
| 2021 | -- | $52,920 -1.9% |
| 2020 | -- | $53,940 |
| 2019 | $787 +1.9% | $53,940 +1.9% |
| 2018 | $772 +100% | $52,920 |
| 2017 | $386 -50.7% | $52,920 |
| 2016 | $782 +4.9% | $52,920 +4.9% |
| 2015 | $746 +0.4% | $50,460 |
| 2014 | $742 +15.3% | $50,460 +8.9% |
| 2013 | $644 | $46,320 +6.3% |
| 2012 | $644 +6.5% | $43,560 |
| 2011 | $605 +0.1% | $43,560 +0.1% |
| 2010 | $604 +5% | $43,500 +4.8% |
| 2009 | $575 +1.7% | $41,520 +6.3% |
| 2008 | $565 +229.4% | $39,060 +23.3% |
| 2007 | $172 +3.9% | $31,680 +1.9% |
| 2006 | $165 +57.8% | $31,080 +15.4% |
| 2005 | $105 | $26,940 |
| 2004 | -- | $26,940 +2.5% |
| 2003 | -- | $26,280 +3.8% |
| 2002 | -- | $25,320 +2.9% |
| 2001 | -- | $24,600 |
Find assessor info on the county website
Monthly payment
Est. payment
Payment breakdown
Explore the cost of this home by adjusting the details. Changes won't be saved.Climate risks
Neighborhood: 25801
Nearby schools
Schools provided by the listing agent
- Elementary: Maxwell Hill
- Middle: Beckley Stratton
- High: Woodrow Wilson
Source: Beckley BOR. This data may not be complete. We recommend contacting the local school district to confirm school assignments for this home.
Similar homes
- $205,0003 bd3 ba1.9k sqft211 Crescent Rd, Beckley, WV 25801For Sale

 MLS ID #26-719, Oak Hall, Red Oak Realty. GVMLS
 - $174,9003 bd2 ba1.5k sqft336 S Eisenhower Dr, Beckley, WV 25801For Sale
 MLS ID #95266, Betty Jo Moore, BETTY J. MOORE & ASSOCIATES. Beckley BOR
 - $199,9003 bd3 ba1.7k sqft425 Grill Rd, Beckley, WV 25801For Sale
 MLS ID #95359, Toby Milam, ARMES REAL ESTATE & LAND COMPANY INC.. Beckley BOR
 - $--4 bd3 ba2.1k sqft212 Wickham Ave, Beckley, WV 25801Auction
 Auction.com 1
