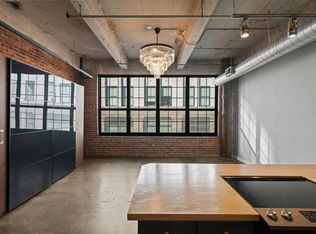
Experience the charm of this beautiful condo located in the historic SoHo building! The wall of expansive windows brings in abundant natural light. The open floor plan offers large updated kitchen with stained cabinetry & whirlpool appliances. Large countertop space perfect for entertaining and eat-in area. Dining area with large living room. Bedroom with full bath and a generously-sized walk-in closet includes Bosch washer and dryer. This unit includes 2 storage spaces. Situated in fantastic location with easy access to River market, new YMCA, downtown attractions & easy highway access. Soho Lofts offers a variety of amenities, including a rooftop deck, exercise room, clubroom, and more. Garage parking is conveniently attached to the building with lease options available. Interior Photos are forthcoming!
Sold
Price Unknown
715 May St APT 424, Kansas City, MO 64105
1beds
849sqft
Condominium
Built in 1888
-- sqft lot
$198,900 Zestimate®
$--/sqft
$1,416 Estimated rent
Home value
$198,900
$187,000 - $213,000
$1,416/mo
Zestimate® history
Owner options
List your home for rent
$1,416/mo
Rent Zestimate®
Find your next renter with Zillow Rental Manager. Plus, with online applications, you can quickly screen prospective tenants – for free.
$1,416/mo
Rent Zestimate®
Refinance and save
$341/mo
Est. payment
Refinancing to a lower rate could help reduce your monthly payments and save thousands over the life of the loan.
$341/mo
Est. payment
Explore your selling options
Work with a Zillow partner agent
Leverage their expertise and Zillow's premium Showcase listings to get your home seen by more buyers.
Get startedList with your own agent
Get your home in front of millions of buyers by listing it on Zillow.
Learn how to do itSell it yourself
Take full control of how buyers see your home on Zillow by listing For Sale by Owner (FSBO).
List your homeWhat's special
Zillow last checked:
Listing updated:
Listed by:
Concierge Real Estate Group 816-299-4599,
Worth Clark Realty,
Cathleen Roby 816-349-4994,
Worth Clark Realty
Bought with:
Cathleen Roby, 2013033498
Worth Clark Realty
Source: Heartland MLS as distributed by MLS GRID,MLS#: 2480587
Facts & features
Interior
Bedrooms & bathrooms
- Bedrooms: 1
- Bathrooms: 1
- Full bathrooms: 1
Primary bedroom
- Features: All Carpet, Ceiling Fan(s), Walk-In Closet(s)
- Level: First
- Area: 160 Square Feet
- Dimensions: 10 x 16
Primary bathroom
- Features: Shower Over Tub
- Level: First
- Area: 54 Square Feet
- Dimensions: 6 x 9
Kitchen
- Features: Granite Counters, Kitchen Island
- Level: First
- Area: 98 Square Feet
- Dimensions: 14 x 7
Living room
- Features: Ceiling Fan(s)
- Level: First
- Area: 285 Square Feet
- Dimensions: 19 x 15
Heating
- Electric
Cooling
- Electric
Appliances
- Included: Dishwasher, Disposal, Dryer, Microwave, Refrigerator, Built-In Electric Oven, Stainless Steel Appliance(s), Washer
- Laundry: Laundry Closet, Main Level
Features
- Ceiling Fan(s), Custom Cabinets, Kitchen Island, Pantry, Stained Cabinets, Vaulted Ceiling(s), Walk-In Closet(s)
- Flooring: Carpet, Concrete
- Windows: Window Coverings
- Basement: Concrete
- Has fireplace: No
Interior area
- Total structure area: 849
- Total interior livable area: 849 sqft
- Finished area above ground: 849
- Finished area below ground: 0
Property
Parking
- Total spaces: 1
- Parking features: Leased
- Garage spaces: 1
Features
- Patio & porch: Deck
Lot
- Size: 927 Square Feet
- Features: City Lot
Details
- Parcel number: 29220111100005007
Construction
Type & style
- Home type: Condo
- Architectural style: Traditional
- Property subtype: Condominium
Materials
- Brick
- Roof: Tar/Gravel
Condition
- Year built: 1888
Utilities & green energy
- Sewer: Public Sewer
- Water: Public
Community & HOA
Community
- Security: Smoke Detector(s)
- Subdivision: Soho Lofts
HOA
- Has HOA: Yes
- Amenities included: Community Center, Laundry, Exercise Room, Storage, Party Room, Sauna
- Services included: All Amenities, Maintenance Structure, Maintenance Free, Management, Insurance, Roof Replace, Snow Removal, Trash
- HOA fee: $341 monthly
Location
- Region: Kansas City
Financial & listing details
- Tax assessed value: $192,290
- Annual tax amount: $2,853
- Date on market: 4/5/2024
- Listing terms: Cash,Conventional
- Ownership: Private
- Road surface type: Paved
Price history
| Date | Event | Price |
|---|---|---|
| 11/6/2024 | Listing removed | $1,595$2/sqft |
Source: Zillow Rentals Report a problem | ||
| 8/31/2024 | Price change | $1,595-11.1%$2/sqft |
Source: Zillow Rentals Report a problem | ||
| 5/22/2024 | Listed for rent | $1,795$2/sqft |
Source: Zillow Rentals Report a problem | ||
| 5/15/2024 | Sold | -- |
Source:  Heartland MLS as distributed by MLS GRID #2480587 Report a problem Heartland MLS as distributed by MLS GRID #2480587 Report a problem | ||
| 4/8/2024 | Pending sale | $195,000$230/sqft |
Source: Heartland MLS as distributed by MLS GRID #2480587 Report a problem | ||
| 4/5/2024 | Listed for sale | $195,000+22.6%$230/sqft |
Source: Heartland MLS as distributed by MLS GRID #2480587 Report a problem | ||
| 7/31/2020 | Sold | -- |
Source: Heartland MLS as distributed by MLS GRID #2216601 Report a problem | ||
| 6/20/2020 | Pending sale | $159,000$187/sqft |
Source: ReeceNichols - Country Club Plaza #2216601 Report a problem | ||
| 6/9/2020 | Price change | $159,000-3.6%$187/sqft |
Source: ReeceNichols - Country Club Plaza #2216601 Report a problem | ||
| 4/18/2020 | Listed for sale | $165,000+15%$194/sqft |
Source: ReeceNichols - Country Club Plaza #2216601 Report a problem | ||
| 3/3/2017 | Sold | -- |
Source: Agent Provided Report a problem | ||
| 2/9/2017 | Pending sale | $143,500$169/sqft |
Source: RE/MAX Innovations #2023533 Report a problem | ||
| 12/15/2016 | Listed for sale | $143,500$169/sqft |
Source: RE/MAX Innovations #2023533 Report a problem | ||
Public tax history
| Year | Property taxes | Tax assessment |
|---|---|---|
| 2025 | $3,500 +21.5% | $36,535 +15% |
| 2024 | $2,881 +9.5% | $31,770 |
| 2023 | $2,630 +0.2% | $31,770 +5.2% |
| 2022 | $2,626 +0.3% | $30,210 |
| 2021 | $2,617 +4.6% | $30,210 +14.3% |
| 2020 | $2,503 +1.9% | $26,438 |
| 2019 | $2,456 | $26,438 +17.2% |
| 2018 | $2,456 +15.2% | $22,563 |
| 2017 | $2,132 +331.2% | $22,563 +1.5% |
| 2016 | $495 | $22,230 |
| 2014 | $495 +51.4% | $22,230 |
| 2013 | $327 +0.6% | $22,230 |
| 2012 | $325 -0.2% | $22,230 |
| 2011 | $325 -8.8% | $22,230 |
| 2010 | $357 +55.5% | $22,230 |
| 2009 | $229 | $22,230 |
Find assessor info on the county website
Neighborhood: Central Business District
Nearby homes
- $180,0001 bd1 ba831 sqft715 May St APT 327, Kansas City, MO 64105For Sale
- $166,1001 bd1 ba874 sqft715 May #425, Kansas City, MO 00425Off Market
- $--1 bd1 ba882 sqft715 May St APT 325, Kansas City, MO 64105Sold

- $--1 bd1 ba773 sqft715 May St APT 328, Kansas City, MO 64105Sold

- $431,2003 bd3 ba400 sqft716 May St #P-3, Kansas City, MO 64105Off Market
- $315,7002 bd2 ba1.4k sqft715 May St APT 423, Kansas City, MO 64105Off Market
- $178,0001 bd1 ba900 sqft715 May St APT 324, Kansas City, MO 64105Off Market
- $147,600-- bd1 ba602 sqft715 May St APT 429, Kansas City, MO 64105Off Market
Nearby schools
GreatSchools rating
- 3/10Primitivo Garcia Elementary SchoolGrades: PK-6Distance: 0.9 mi
- 2/10Northeast Middle SchoolGrades: 7-8Distance: 3.4 mi
- 2/10Northeast High SchoolGrades: 9-12Distance: 3.3 mi
Get a cash offer in 3 minutes
Find out how much your home could sell for in as little as 3 minutes with a no-obligation cash offer.
Estimated market value
$198,900
Get a cash offer in 3 minutes
Find out how much your home could sell for in as little as 3 minutes with a no-obligation cash offer.
Estimated market value
$198,900
- Missouri
- Jackson County
- Kansas City
- 64105
- Central Business District
- 715 May St Apartment 424
Nearby cities
Nearby neighborhoods
Nearby zip codes
Other Kansas City Topics
