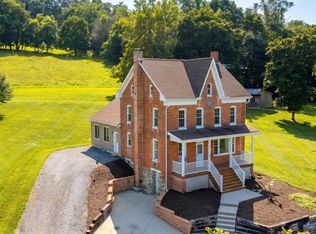
Ten and a half acres. Sweeping countryside views. A 32 x 43 heated brick garage and workshop that has to be seen to be believed. Welcome to 715 Meadowview Drive, a beautifully maintained 3-bedroom, 3-full-bath home where every major update has already been done for you. The heart of the home is a completely renovated kitchen featuring new cabinetry, granite countertops, and a tile backsplash, opening to a spacious floor plan with both formal and casual living areas, abundant natural light, and two wood-burning fireplaces that make winter evenings something to look forward to. A fully remodeled first-floor bath adds everyday convenience, while big-ticket improvements, a new roof and siding on both the home and detached garage, a decorative front gable, covered rear patio, and wooden picket fencing mean true move-in-ready peace of mind. Then there is the showstopper: the detached brick garage and workshop, complete with electric, heat, and a second-floor workshop. Car collector, craftsman, home-based business... whatever your vision, this space delivers, and an attached 2-car garage adds even more room. Enrolled in Clean and Green for reduced taxes and located in Dallastown School District. Acreage, views, updates, and a garage setup this rare simply does not come along often. Schedule your private showing today!
Sold for $680,000
Zillow last checked:
Listing updated:
Bought with:
Jason N. Bange, RS326809
Iron Valley Real Estate of Lancaster
Source: Bright MLS,MLS#: PAYK2105598
Price history
| Date | Event | Price |
|---|---|---|
| 8/13/2026 | Sold | $680,000-4.6%$301/sqft |
Source:  Bright MLS #PAYK2105598 Report a problem Bright MLS #PAYK2105598 Report a problem | ||
| 7/11/2026 | Pending sale | $712,500$315/sqft |
Source: Bright MLS #PAYK2105598 Report a problem | ||
| 7/8/2026 | Price change | $712,500-5%$315/sqft |
Source: Bright MLS #PAYK2105598 Report a problem | ||
| 6/19/2026 | Listed for sale | $750,000+80.7%$332/sqft |
Source: Bright MLS #PAYK2105598 Report a problem | ||
| 3/13/2020 | Sold | $415,000-3.5%$183/sqft |
Source: BHHS Homesale Realty #PAYK125826_17356 Report a problem | ||
| 2/3/2020 | Pending sale | $429,900$190/sqft |
Source: Berkshire Hathaway HomeServices Homesale Realty #PAYK125826 Report a problem | ||
| 10/1/2019 | Listed for sale | $429,900$190/sqft |
Source: Berkshire Hathaway HomeServices Homesale Realty #PAYK125826 Report a problem | ||
Sell for more on Zillow
Get a Zillow Showcase℠ listing at no additional cost and you could sell for .
$682,400
2% more
+$13,648
With Zillow Showcase(estimated)
$696,048
