Skip main navigation
Sold
  • Price Unknown

    715 Merritt St, River Oaks, TX 76114

    4beds
    1,790sqft
    Single Family Residence
    Built in 1948
    0.45 Acres Lot
    $394,100 Zestimate®
    $--/sqft
    $2,629 Estimated rent

    Home value

    $394,100

    $367,000 - $422,000

    $2,629/mo

    Zestimate® history
    Loading
    Loading...

    Owner options

    List your home for rent

    $2,629/mo

    Rent Zestimate®

    Find your next renter with Zillow Rental Manager. Plus, with online applications, you can quickly screen prospective tenants – for free.

    Learn more

    $2,629/mo

    Rent Zestimate®

    Refinance and save

    Refinancing to a lower rate could help reduce your monthly payments and save thousands over the life of the loan.

    See today's rates

    Explore your selling options

    Work with a Zillow partner agent

    Leverage their expertise and Zillow's premium Showcase listings to get your home seen by more buyers.

    Get started

    List with your own agent

    Get your home in front of millions of buyers by listing it on Zillow.

    Learn how to do it

    Sell it yourself

    Take full control of how buyers see your home on Zillow by listing For Sale by Owner (FSBO).

    List your home

    What's special

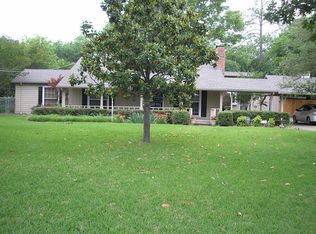
    FULLY Remodeled 3-Bedroom Home + ADU rare gem in Desirable River District, Fort Worth. One-of-a-kind, fully remodeled home combines modern luxury w timeless charm. Featuring elegant quartz, SS appliances, luxurious vinyl flooring and stylish decorative fixtures, this property is a standout in the neighborhood. Main house offers an open floor plan w 3 bedrooms, 3 full baths, gourmet kitchen and dining area. ADU, with its separate entrance, includes a bedroom, bath, kitchen and living area-perfect for a renter or guest suite. New plumbing sewer lines, provide peace of mind and long-term value. Llarge, tree-lined backyard, ideal for entertaining guests or enjoying serene outdoor moments. Located in the vibrant River District, home offers unparalleled access to shopping, dining, and entertainment. Enjoy outdoor adventures along the scenic Trinity Trails and benefit from an easy commute to downtown Fort Worth-minutes away! Schedule your private tour and make this exceptional home your own!

    Zillow last checked:

    Listing updated:

    Listed by:

    Stacey Feltman 0631189 972-335-6564,

    Ebby Halliday Realtors 972-335-6564

    Bought with:

    Ashley Lail

    Preston Bend Real Estate

    Source: NTREIS,MLS#: 20677266

    Facts & features

    Interior

    Bedrooms & bathrooms
    • Bedrooms: 4
    • Bathrooms: 4
    • Full bathrooms: 4
    Primary bedroom
    • Features: Ceiling Fan(s), En Suite Bathroom, Sitting Area in Primary, Separate Shower, Walk-In Closet(s)
    • Level: First
    • Dimensions: 20 x 13
    Bedroom
    • Features: Ceiling Fan(s), En Suite Bathroom, Split Bedrooms, Separate Shower, Walk-In Closet(s)
    • Level: First
    • Dimensions: 14 x 12
    Bedroom
    • Features: Ceiling Fan(s), Split Bedrooms
    • Level: First
    • Dimensions: 13 x 11
    Dining room
    • Level: First
    • Dimensions: 10 x 10
    Other
    • Features: Built-in Features, Ceiling Fan(s), Galley Kitchen, Granite Counters
    • Level: First
    • Dimensions: 13 x 10
    Kitchen
    • Features: Breakfast Bar, Built-in Features, Eat-in Kitchen, Granite Counters, Pantry
    • Level: First
    • Dimensions: 17 x 13
    Laundry
    • Level: First
    • Dimensions: 15 x 7
    Living room
    • Level: First
    • Dimensions: 20 x 18
    Living room
    • Level: First
    • Dimensions: 15 x 13
    Heating
    • Central
    Cooling
    • Central Air, Ceiling Fan(s)
    Appliances
    • Included: Dishwasher, Gas Cooktop, Disposal, Microwave, Tankless Water Heater
    Features
    • Decorative/Designer Lighting Fixtures, Eat-in Kitchen, Granite Counters, In-Law Floorplan, Multiple Master Suites, Open Floorplan, Walk-In Closet(s)
    • Flooring: Ceramic Tile, Luxury Vinyl Plank
    • Has basement: No
    • Has fireplace: No
    Interior area
    • Total interior livable area: 1,790 sqft

    Property

    Parking
    • Total spaces: 3
    • Parking features: Attached Carport, Additional Parking, Driveway, Garage Faces Front, Garage, Garage Door Opener, Kitchen Level, Oversized
    • Attached garage spaces: 1
    • Carport spaces: 2
    • Covered spaces: 3
    • Has uncovered spaces: Yes
    Features
    • Levels: One
    • Stories: 1
    • Patio & porch: Covered
    • Exterior features: Other, Rain Gutters
    • Pool features: None
    • Fencing: Back Yard,Chain Link,Fenced,Full,Front Yard,Wood
    Lot
    • Size: 0.45 Acres
    • Features: Interior Lot, Landscaped, Many Trees
    Details
    • Additional structures: Guest House, Other, See Remarks
    • Parcel number: 00251615

    Construction

    Type & style
    • Home type: SingleFamily
    • Architectural style: Traditional,Detached
    • Property subtype: Single Family Residence
    Materials
    • Foundation: Slab
    • Roof: Composition
    Condition
    • Year built: 1948

    Utilities & green energy

    • Sewer: Public Sewer
    • Water: Public
    • Utilities for property: Cable Available, Electricity Connected, Sewer Available, Water Available

    Community & HOA

    Community
    • Features: Sidewalks
    • Security: Carbon Monoxide Detector(s), Smoke Detector(s)
    • Subdivision: Bowlus W G Sub
    HOA
    • Has HOA: No
    Location
    • Region: River Oaks

    Financial & listing details

    • Tax assessed value: $342,599
    • Annual tax amount: $6,368
    • Date on market: 7/21/2024
    • Cumulative days on market: 43 days
    • Electric utility on property: Yes

    Price history

    DateEventPrice
    10/31/2024Sold--
    Source: NTREIS #20677266 Report a problem
    10/6/2024Pending sale$400,000$223/sqft
    Source: NTREIS #20677266 Report a problem
    10/2/2024Contingent$400,000$223/sqft
    Source: NTREIS #20677266 Report a problem
    9/26/2024Listed for sale$400,000$223/sqft
    Source: Ebby Halliday Realtors #20677266 Report a problem
    9/21/2024Contingent$400,000$223/sqft
    Source: NTREIS #20677266 Report a problem
    8/18/2024Listed for sale$400,000$223/sqft
    Source: NTREIS #20677266 Report a problem
    7/27/2024Pending sale$400,000$223/sqft
    Source: NTREIS #20677266 Report a problem
    7/23/2024Contingent$400,000$223/sqft
    Source: NTREIS #20677266 Report a problem
    7/21/2024Listed for sale$400,000+60.6%$223/sqft
    Source: NTREIS #20677266 Report a problem
    4/11/2024Sold--
    Source: NTREIS #20448876 Report a problem
    4/5/2024Pending sale$249,000$139/sqft
    Source: NTREIS #20448876 Report a problem
    4/2/2024Contingent$249,000$139/sqft
    Source: NTREIS #20448876 Report a problem
    4/1/2024Price change$249,000-0.4%$139/sqft
    Source: NTREIS #20448876 Report a problem
    3/22/2024Listed for sale$250,000$140/sqft
    Source: NTREIS #20448876 Report a problem
    3/17/2024Contingent$250,000$140/sqft
    Source: NTREIS #20448876 Report a problem
    3/9/2024Price change$250,000-5.7%$140/sqft
    Source: NTREIS #20448876 Report a problem
    2/25/2024Price change$265,000-3.6%$148/sqft
    Source: NTREIS #20448876 Report a problem
    12/22/2023Price change$275,000-4.8%$154/sqft
    Source: NTREIS #20448876 Report a problem
    12/1/2023Price change$289,000-3.3%$161/sqft
    Source: NTREIS #20448876 Report a problem
    11/6/2023Listed for sale$299,000$167/sqft
    Source: NTREIS #20448876 Report a problem

    Public tax history

    YearProperty taxesTax assessment
    2025$6,508 -2.5%$342,599 +24.9%
    2024$6,673 +4.8%$274,408 +2.9%
    2023$6,368 +149.5%$266,745 +14%
    2022$2,552 +1.8%$233,944 +25.6%
    2021$2,508 +1.3%$186,310 -3.5%
    2020$2,475 +1.6%$192,982 +0.9%
    2019$2,435 +1.9%$191,339 +33.7%
    2018$2,390 +1.3%$143,131 +10%
    2017$2,358 +0%$130,119 -0.6%
    2016$2,357 -11.7%$130,935 +12%
    2015$2,669 $116,900
    2014$2,669 $116,900 +13.6%
    2013-- $102,900 +0.1%
    2012-- $102,800
    2011-- $102,800 -0.5%
    2010-- $103,300 -13.3%
    2009-- $119,100 -4.2%
    2008-- $124,300 +7.2%
    2007-- $115,900 +7.1%
    2006-- $108,200
    2005-- $108,200 +1.9%
    2004-- $106,200 +0.6%
    2003-- $105,600 +53%
    2002-- $69,000
    2001-- $69,000
    2000-- $69,000
    Find assessor info on the county website

    Neighborhood: 76114

    Nearby schools

    GreatSchools rating
    Schools provided by the listing agent
    • Elementary: Castleberr
    • Middle: Marsh
    • High: Castleberr
    • District: Castleberry ISD

    Source: NTREIS. This data may not be complete. We recommend contacting the local school district to confirm school assignments for this home.

    Get a cash offer in 3 minutes
    Find out how much your home could sell for in as little as 3 minutes with a no-obligation cash offer.
    Estimated market value
    $394,100
    Get a cash offer in 3 minutes
    Find out how much your home could sell for in as little as 3 minutes with a no-obligation cash offer.
    Estimated market value
    $394,100