This remarkable 11.79 acre estate in the Wilson School District presents an extraordinary opportunity for multi generational living, offering a beautifully maintained main residence, a fully equipped attached entertainment wing, and an impressive outdoor oasis. Available for the first time, the main home features 4 bedrooms, including a first floor primary ensuite, 3.5 baths, and an attached 5 car garage, while the additional entertainment wing provides a spacious game room, full kitchen and 1 bath layout. A brick walkway leads to the covered front porch and into a tiled foyer. To the right, the formal dining room showcases luxury vinyl plank flooring and custom perimeter shelving. To the left, a main floor office or playroom features built in bookcases, chair rail, and matching flooring. The formal living room offers tiled flooring, a brick wood burning fireplace, and direct access to the deck. The kitchen includes tile countertops and backsplash, a desk area, large pantry closet, and all appliances. A convenient laundry room with sink and rear exit, along with a powder room, completes this wing. The family room features tiled flooring, crown molding, and palladian windows, flowing into a sunroom with a cathedral ceiling and views of the pool. The first floor primary suite offers 9 foot ceilings, two walk in closets, French doors to the patio, and a luxury bath with double vanity and stall shower. Upstairs, a second primary ensuite includes a walk in closet, sitting/office area, and full bath. Another bedroom offers a large sitting area and generous closets and there is a full hall bath. The lower level includes a finished recreation room with pool and ping pong tables, cabinet storage, stairs to the 3 car garage, and a large utility room. A second basement is accessible from the 2 car garage. A breezeway connects to the entertainment wing (approx. 1002 sq. ft.), which features a large living room with floor to ceiling brick fireplace, cathedral ceiling, luxury vinyl plank flooring, a full kitchen with pantry, a spacious bath with laundry, and a large room with walk in closet and 9 foot ceilings. There is also a patio and firepit in the back. The estate’s outdoor amenities include a beautiful in ground pool with pavilion, fencing, and included furniture, along with mature landscaping, retaining walls, Trex decking, firewood sheds, and a peaceful creek. With 3 zone HVAC, wooden blinds, Clean & Green enrollment, and exceptional care throughout, this property is truly a once in a lifetime offering.
Sold for $1,049,500
$1,049,500
715 Mohns Hill Rd, Sinking Spring, PA 19608
4beds
6,388sqft
Single Family Residence
Built in 1988
11.79 Acres Lot
$1,049,900 Zestimate®
$164/sqft
$5,123 Estimated rent
Home value
$1,049,900
$997,000 - $1.10M
$5,123/mo
Zestimate® history
Owner options
List your home for rent
$5,123/mo
Rent Zestimate®
Find your next renter with Zillow Rental Manager. Plus, with online applications, you can quickly screen prospective tenants – for free.
$5,123/mo
Rent Zestimate®
Refinance and save
$5,758/mo
Est. payment
Refinancing to a lower rate could help reduce your monthly payments and save thousands over the life of the loan.
$5,758/mo
Est. payment
Explore your selling options
Work with a Zillow partner agent
Leverage their expertise and Zillow's premium Showcase listings to get your home seen by more buyers.
Get startedList with your own agent
Get your home in front of millions of buyers by listing it on Zillow.
Learn how to do itSell it yourself
Take full control of how buyers see your home on Zillow by listing For Sale by Owner (FSBO).
List your homeWhat's special
Brick wood burning fireplaceFirst floor primary suiteFirst floor primary ensuiteViews of the poolCustom perimeter shelvingFinished recreation roomFamily room
Zillow last checked:
Listing updated:
Listed by:
Lisa Tiger 610-207-6186,
Century 21 Gold,
Listing Team: Lisa Tiger Team
Bought with:
Burnell Zeiset, RS309666
Berkshire Hathaway HomeServices Homesale Realty
Source: Bright MLS,MLS#: PABK2074464
Facts & features
Interior
Bedrooms & bathrooms
- Bedrooms: 4
- Bathrooms: 5
- Full bathrooms: 4
- 1/2 bathrooms: 1
- Main level bathrooms: 3
- Main level bedrooms: 2
Basement
- Area: 1150
Heating
- Forced Air, Heat Pump, Oil, Electric
Cooling
- Central Air, Electric
Appliances
- Included: Microwave, Built-In Range, Dishwasher, Disposal, Dryer, Self Cleaning Oven, Oven/Range - Electric, Range Hood, Refrigerator, Stainless Steel Appliance(s), Washer, Electric Water Heater
- Laundry: Main Level
Features
- 2nd Kitchen, Bathroom - Stall Shower, Bathroom - Tub Shower, Breakfast Area, Built-in Features, Ceiling Fan(s), Chair Railings, Crown Molding, Entry Level Bedroom, Family Room Off Kitchen, Formal/Separate Dining Room, Eat-in Kitchen, Kitchen - Gourmet, Primary Bath(s), Walk-In Closet(s), 9'+ Ceilings, Cathedral Ceiling(s)
- Flooring: Carpet, Ceramic Tile, Luxury Vinyl, Vinyl
- Doors: French Doors
- Windows: Palladian, Window Treatments
- Basement: Full,Improved,Interior Entry,Exterior Entry,Partially Finished,Sump Pump,Walk-Out Access,Windows
- Number of fireplaces: 2
- Fireplace features: Mantel(s), Wood Burning
Interior area
- Total structure area: 6,388
- Total interior livable area: 6,388 sqft
- Finished area above ground: 5,238
- Finished area below ground: 1,150
Property
Parking
- Total spaces: 15
- Parking features: Garage Faces Side, Garage Door Opener, Inside Entrance, Oversized, Driveway, Attached
- Attached garage spaces: 5
- Uncovered spaces: 10
Accessibility
- Accessibility features: None
Features
- Levels: Two
- Stories: 2
- Patio & porch: Breezeway, Deck, Patio, Porch, Roof
- Exterior features: Awning(s), Extensive Hardscape, Stone Retaining Walls, Balcony
- Has private pool: Yes
- Pool features: Concrete, Fenced, Gunite, In Ground, Private
- Fencing: Vinyl
- Frontage type: Road Frontage
Lot
- Size: 11.79 Acres
- Features: Backs to Trees, Front Yard, Landscaped, Level, No Thru Street, Not In Development, Wooded, Premium, Private, Rear Yard, Rural, Secluded, SideYard(s), Stream/Creek
Details
- Additional structures: Above Grade, Below Grade, Outbuilding
- Parcel number: 80437401473004
- Zoning: RHA
- Special conditions: Standard
- Horses can be raised: Yes
Construction
Type & style
- Home type: SingleFamily
- Architectural style: Transitional
- Property subtype: Single Family Residence
Materials
- Brick, Vinyl Siding
- Foundation: Concrete Perimeter
- Roof: Pitched,Shingle
Condition
- New construction: No
- Year built: 1988
Utilities & green energy
- Electric: 200+ Amp Service
- Sewer: On Site Septic
- Water: Well
- Utilities for property: Cable Connected, Phone
Community & HOA
Community
- Subdivision: Five Mile Hill
HOA
- Has HOA: No
Location
- Region: Sinking Spring
- Municipality: SPRING TWP
Financial & listing details
- Price per square foot: $164/sqft
- Tax assessed value: $348,400
- Annual tax amount: $15,491
- Date on market: 7/7/2026
- Listing agreement: Exclusive Right To Sell
- Listing terms: Cash,Conventional,VA Loan
- Inclusions: Main House-all Appliances, Including Kitchen Refrigerator And Microwave, Pool Table / Equipment, Ping Pong Table, Patio / Pool / Pavilion Furniture, All Yard Statues / Pots / Birdbath, All Blinds / Window Treatments, Washer And Dryer. Entertainment Wing-all Appliances, Including Kitchen Refrigerator, Washer, Dryer
- Exclusions: Deck Furniture, Rockers On Front Porch, Iron Set Off Bedroom, Workbench In 2 Car Garage
- Ownership: Fee Simple
Price history
| Date | Event | Price |
|---|---|---|
| 8/24/2026 | Sold | $1,049,500$164/sqft |
Source:  Bright MLS #PABK2074464 Report a problem Bright MLS #PABK2074464 Report a problem | ||
| 7/10/2026 | Pending sale | $1,049,500$164/sqft |
Source: Bright MLS #PABK2074464 Report a problem | ||
| 7/7/2026 | Listed for sale | $1,049,500+2698.7%$164/sqft |
Source: Bright MLS #PABK2074464 Report a problem | ||
| 10/27/2003 | Sold | $37,500$6/sqft |
Source: Public Record Report a problem | ||
Public tax history
| Year | Property taxes | Tax assessment |
|---|---|---|
| 2025 | $15,491 +3.9% | $348,400 |
| 2024 | $14,906 +5% | $348,400 |
| 2023 | $14,203 +2.5% | $348,400 |
| 2022 | $13,855 +3.6% | $348,400 |
| 2021 | $13,367 | $348,400 |
| 2020 | $13,367 +2.9% | $348,400 |
| 2019 | $12,987 +0.9% | $348,400 |
| 2018 | $12,876 +1.7% | $348,400 |
| 2017 | $12,658 +245.2% | $348,400 0% |
| 2016 | $3,667 | $348,500 |
| 2015 | $3,667 | $348,500 |
| 2014 | -- | $348,500 +32.7% |
| 2013 | -- | $262,700 |
| 2012 | -- | $262,700 |
| 2011 | -- | $262,700 |
| 2010 | -- | $262,700 +0.3% |
| 2009 | -- | $262,000 -0.6% |
| 2008 | -- | $263,500 +0.3% |
| 2007 | -- | $262,800 +0.2% |
| 2006 | -- | $262,400 +0.2% |
| 2005 | -- | $262,000 0% |
| 2004 | -- | $262,100 |
| 2003 | -- | $262,100 +50.1% |
| 2002 | -- | $174,600 +0.1% |
| 2000 | -- | $174,500 |
Find assessor info on the county website
Neighborhood: 19608
Nearby homes
- $649,3002 bd2 ba2.5k sqft721 Mohns Hill Rd, Reading, PA 19608Off Market
- $632,2004 bd2 ba2.3k sqft711 Mohns Hill Rd, Reading, PA 19608Off Market
- $376,4003 bd2 ba1.2k sqft719 Mohns Hill Rd, Sinking Spring, PA 19608Off Market
- $425,0004 bd2 ba2k sqft722 Mohns Hill Rd, Sinking Spring, PA 19608Sold
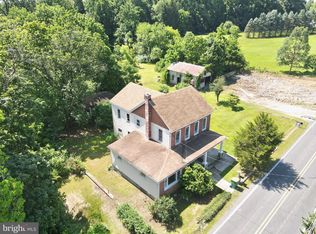
- $636,2003 bd2 ba1.9k sqft727 Mohns Hill Rd, Sinking Spring, PA 19608Off Market
- $834,9004 bd3 ba4.7k sqft707 Mohns Hill Rd, Sinking Spring, PA 19608Off Market
- $718,9003 bd2 ba2.1k sqft723 Mohns Hill Rd, Sinking Spring, PA 19608Off Market
- $242,6002 bd1 ba730 sqft725 Mohns Hill Rd, Reading, PA 19608Off Market
Nearby schools
GreatSchools rating
- 8/10Shiloh Hills Elementary SchoolGrades: K-5Distance: 1.6 mi
- 6/10Wilson Southern Middle SchoolGrades: 6-8Distance: 3.7 mi
- 7/10Wilson High SchoolGrades: 9-12Distance: 4.7 mi
Schools provided by the listing agent
- District: Wilson
Source: Bright MLS. This data may not be complete. We recommend contacting the local school district to confirm school assignments for this home.
Get a cash offer in 3 minutes
Find out how much your home could sell for in as little as 3 minutes with a no-obligation cash offer.
Estimated market value
$1,049,900
Get a cash offer in 3 minutes
Find out how much your home could sell for in as little as 3 minutes with a no-obligation cash offer.
Estimated market value
$1,049,900
- Pennsylvania
- Berks County
- Reading
- 19608
- 715 Mohns Hill Rd
