Skip main navigation
Sold for $610,000
  • $610,000

    715 Morningside Dr, Baltimore, MD 21204

    3beds
    2,256sqft
    Single Family Residence
    Built in 1943
    8,415 Square Feet Lot
    $613,400 Zestimate®
    $270/sqft
    $3,335 Estimated rent

    Home value

    $613,400

    $564,000 - $669,000

    $3,335/mo

    Zestimate® history
    Loading
    Loading...

    Owner options

    List your home for rent

    $3,335/mo

    Rent Zestimate®

    Find your next renter with Zillow Rental Manager. Plus, with online applications, you can quickly screen prospective tenants – for free.

    Learn more

    $3,335/mo

    Rent Zestimate®

    Refinance and save

    $3,750/mo

    Est. payment

    Refinancing to a lower rate could help reduce your monthly payments and save thousands over the life of the loan.

    See today's rates

    $3,750/mo

    Est. payment

    Explore your selling options

    Work with a Zillow partner agent

    Leverage their expertise and Zillow's premium Showcase listings to get your home seen by more buyers.

    Get started

    List with your own agent

    Get your home in front of millions of buyers by listing it on Zillow.

    Learn how to do it

    Sell it yourself

    Take full control of how buyers see your home on Zillow by listing For Sale by Owner (FSBO).

    List your home

    What's special

    Classic stoneworkModern appliancesStone patio and sidewalksRich hardwood floorsMarble countersRecent gourmet kitchenCopper gutters and downspouts
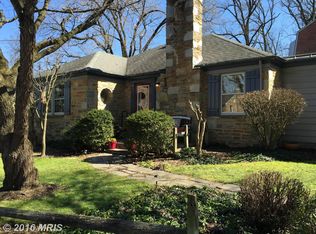
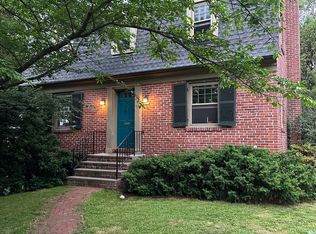
    Nestled in the charming West Towson neighborhood, this exquisite Colonial home, built in 1943, showcases timeless craftsmanship and modern comforts. The exterior, adorned with classic stonework, copper gutters & downspouts, invites you into a warm and inviting atmosphere. Step inside to discover a thoughtfully designed interior featuring rich hardwood floors that flow seamlessly throughout. The traditional floor plan enhances the home's spaciousness, while the recent gourmet kitchen, equipped with modern appliances including a dishwasher, electric oven/range, marble counters,and refrigerator, is perfect for culinary enthusiasts. The dining area is ideal for gatherings, creating a cozy space for shared meals and memories. Relax in the living room, where a stunning stone fireplace serves as a focal point, radiating warmth and charm. The home boasts three comfortable bedrooms and one and a half well-appointed remodeled bathrooms, ensuring ample space for relaxation and privacy. Walk up floored attic for ample storage.The finished basement with new carpet offers additional versatility, whether for storage or a creative retreat. Outside, extensive landscaping ,stone patio and sidewalks create an inviting outdoor space, perfect for enjoying the fresh air. With recent double-pane casement windows allowing natural light to flood in, this home is a perfect blend of classic elegance and modern living. New water heater. Recent shed to protect your toys. Experience the comfort and character of this exceptional property, where every detail has been lovingly maintained.

    Zillow last checked:

    Listing updated:

    Listed by:

    Terry Brennan 410-404-0987,

    Long & Foster Real Estate, Inc.

    Bought with:

    Trent Waite, 611075

    Cummings & Co. Realtors

    Source: Bright MLS,MLS#: MDBC2156964MLS Logo

    Facts & features

    Interior

    Bedrooms & bathrooms
    • Bedrooms: 3
    • Bathrooms: 2
    • Full bathrooms: 1
    • 1/2 bathrooms: 1
    • Main level bathrooms: 1
    Rooms
    • Room types: Living Room, Dining Room, Primary Bedroom, Bedroom 2, Bedroom 3, Kitchen, Family Room
    Primary bedroom
    • Features: Flooring - HardWood
    • Level: Upper
    • Area: 204 Square Feet
    • Dimensions: 12 X 17
    Bedroom 2
    • Features: Flooring - HardWood
    • Level: Upper
    • Area: 200 Square Feet
    • Dimensions: 10 X 20
    Bedroom 3
    • Features: Flooring - HardWood
    • Level: Upper
    • Area: 99 Square Feet
    • Dimensions: 9 X 11
    Dining room
    • Features: Flooring - HardWood
    • Level: Main
    • Area: 160 Square Feet
    • Dimensions: 10 X 16
    Family room
    • Features: Flooring - Carpet
    • Level: Lower
    • Area: 247 Square Feet
    • Dimensions: 13 X 19
    Kitchen
    • Features: Flooring - HardWood, Countertop(s) - Solid Surface, Kitchen - Gas Cooking
    • Level: Main
    • Area: 120 Square Feet
    • Dimensions: 8 X 15
    Living room
    • Features: Flooring - HardWood, Fireplace - Wood Burning
    • Level: Main
    • Area: 264 Square Feet
    • Dimensions: 11 X 24
    Heating
    • Forced Air, Natural Gas
    Cooling
    • Central Air, Electric
    Appliances
    • Included: Dishwasher, Dryer, Refrigerator, Washer, Water Heater, Ice Maker, Oven/Range - Gas, Stainless Steel Appliance(s), Gas Water Heater
    • Laundry: In Basement
    Features
    • Dining Area, Floor Plan - Traditional, Kitchen - Gourmet, Plaster Walls
    • Flooring: Hardwood, Carpet, Wood
    • Windows: Double Pane Windows, Casement
    • Basement: Full,Partially Finished,Connecting Stairway,Rear Entrance
    • Number of fireplaces: 1
    • Fireplace features: Wood Burning, Stone
    Interior area
    • Total structure area: 2,634
    • Total interior livable area: 2,256 sqft
    • Finished area above ground: 1,756
    • Finished area below ground: 500

    Property

    Parking
    • Total spaces: 1
    • Parking features: Garage Faces Rear, Driveway, Attached
    • Attached garage spaces: 1
    • Has uncovered spaces: Yes
    Accessibility
    • Accessibility features: None
    Features
    • Levels: Two
    • Stories: 2
    • Patio & porch: Patio
    • Exterior features: Extensive Hardscape, Sidewalks, Street Lights
    • Pool features: None
    • Fencing: Partial,Wood
    Lot
    • Size: 8,415 Square Feet
    Details
    • Additional structures: Above Grade, Below Grade
    • Parcel number: 04090919715760
    • Zoning: RESIDENTIAL
    • Special conditions: Standard

    Construction

    Type & style
    • Home type: SingleFamily
    • Architectural style: Colonial
    • Property subtype: Single Family Residence
    Materials
    • Stone
    • Foundation: Stone
    • Roof: Slate
    Condition
    • Excellent
    • New construction: No
    • Year built: 1943

    Utilities & green energy

    • Electric: 200+ Amp Service
    • Sewer: Public Sewer
    • Water: Public

    Community & HOA

    Community
    • Subdivision: West Towson
    HOA
    • Has HOA: No
    Location
    • Region: Baltimore

    Financial & listing details

    • Price per square foot: $270/sqft
    • Tax assessed value: $450,000
    • Annual tax amount: $5,624
    • Date on market: 3/28/2026
    • Listing agreement: Exclusive Right To Sell
    • Ownership: Fee Simple

    Price history

    DateEventPrice
    5/15/2026Sold$610,000+2.5%$270/sqft
    Source: Bright MLS #MDBC2156964 Report a problem
    3/30/2026Pending sale$595,000$264/sqft
    Source: Bright MLS #MDBC2156964 Report a problem
    3/28/2026Listed for sale$595,000-3.1%$264/sqft
    Source: Bright MLS #MDBC2156964 Report a problem
    8/21/2025Listing removed$614,000$272/sqft
    Source: Long & Foster Broker Feed #MDBC2135008 Report a problem
    7/24/2025Price change$614,000-2.4%$272/sqft
    Source: Bright MLS #MDBC2135008 Report a problem
    6/10/2025Listed for sale$629,000$279/sqft
    Source: Bright MLS #MDBC2129300 Report a problem
    6/4/2025Pending sale$629,000$279/sqft
    Source: Bright MLS #MDBC2129300 Report a problem
    5/31/2025Listed for sale$629,000+57.3%$279/sqft
    Source: Bright MLS #MDBC2129300 Report a problem
    6/29/2017Sold$400,000-4.4%$177/sqft
    Source: Public Record Report a problem
    5/31/2017Pending sale$418,500$186/sqft
    Source: Pikesville #BC9884394 Report a problem
    5/22/2017Price change$418,500-1.5%$186/sqft
    Source: Pikesville #BC9884394 Report a problem
    4/13/2017Price change$425,000-5.6%$188/sqft
    Source: Keller Williams - Pikesville #BC9884394 Report a problem
    3/10/2017Price change$450,000-3.8%$199/sqft
    Source: Keller Williams Legacy #BC9884394 Report a problem
    3/2/2017Price change$468,000-2.3%$207/sqft
    Source: Owner Report a problem
    2/20/2017Listed for sale$479,000$212/sqft
    Source: Owner Report a problem

    Public tax history

    YearProperty taxesTax assessment
    2025$5,646 +12.8%$437,500 +5.9%
    2024$5,005 +6.3%$412,933 +6.3%
    2023$4,707 +6.8%$388,367 +6.8%
    2022$4,409 +8.9%$363,800 +8.9%
    2021$4,051 +9.7%$334,200 +9.7%
    2020$3,692 +10.8%$304,600 +10.8%
    2019$3,333 +0.4%$275,000 +0.4%
    2018$3,320 +0.4%$273,900 +0.4%
    2017$3,306 -14.8%$272,800 +0.4%
    2016$3,880 $271,700
    2015$3,880 $271,700
    2014$3,880 $271,700 -12.4%
    2013-- $310,000
    2012-- $310,000
    2011-- $310,000 -16.8%
    2010-- $372,580 +11.9%
    2009-- $333,022 +13.5%
    2008-- $293,466 +15.6%
    2007-- $253,910 +7.3%
    2006-- $236,540 +7.9%
    2005-- $219,170 +8.6%
    2004-- $201,800 +3.5%
    2003-- $194,976 +3.6%
    2002-- $188,153 +3.8%
    2001-- $181,330
    Find assessor info on the county website

    Neighborhood: 21204

    Nearby schools

    GreatSchools rating
    Schools provided by the listing agent
    • Elementary: West Towson
    • Middle: Dumbarton
    • High: Towson High Law & Public Policy
    • District: Baltimore County Public Schools

    Source: Bright MLS. This data may not be complete. We recommend contacting the local school district to confirm school assignments for this home.

    Get a cash offer in 3 minutes
    Find out how much your home could sell for in as little as 3 minutes with a no-obligation cash offer.
    Estimated market value
    $613,400
    Get a cash offer in 3 minutes
    Find out how much your home could sell for in as little as 3 minutes with a no-obligation cash offer.
    Estimated market value
    $613,400