Come and be impressed with this 1530 square foot 3 bedroom/2.5 bath Evergreen model with one of the best Lakemoor Farms views!!! This semi-private and serene location offers peace and quiet after a long day at work and beautiful views of the pond and adjacent woods. Enjoy the flora and fauna year round in this premium location. Once inside you will appreciate the open and flowing floor plan...a great room concept with the kitchen area open directly into the living and dining rooms to make interaction with family and friends a delight. Kitchen is fully applianced and is ideally set up for the perfect working kitchen when doing meal prep. On the upper level is a very comfortably sized master bedroom with double walk-in closets and a private bath. Bedrooms 2 & 3 are also comfortably sized with good closet space. A 2nd floor loft is ideal for an at home office, study area, gaming area or play area for the children. You will truly love the 2nd floor laundry so you are not lugging laundry up and down the stairs!!! 2 car garage offers plenty of storage for your vehicles, tools and toys. Lakemoor Farms offers fishing ponds, basketball court, baseball diamond, soccer field, children's playground and equipment, and a community center with bathrooms, picnic area and snack shop. Come and join this beautifully maintained community and all it's amenities!!!
Closed
$215,000
715 Morris Ct #715, McHenry, IL 60051
3beds
1,530sqft
Condominium, Single Family Residence
Built in 2000
-- sqft lot
$263,200 Zestimate®
$141/sqft
$2,463 Estimated rent
Home value
$263,200
$250,000 - $279,000
$2,463/mo
Zestimate® history
Owner options
List your home for rent
$2,463/mo
Rent Zestimate®
Find your next renter with Zillow Rental Manager. Plus, with online applications, you can quickly screen prospective tenants – for free.
$2,463/mo
Rent Zestimate®
Refinance and save
$1,969/mo
Est. payment
Refinancing to a lower rate could help reduce your monthly payments and save thousands over the life of the loan.
$1,969/mo
Est. payment
Explore your selling options
Work with a Zillow partner agent
Leverage their expertise and Zillow's premium Showcase listings to get your home seen by more buyers.
Get startedList with your own agent
Get your home in front of millions of buyers by listing it on Zillow.
Learn how to do itSell it yourself
Take full control of how buyers see your home on Zillow by listing For Sale by Owner (FSBO).
List your homeWhat's special
Double walk-in closetsPlenty of storageBasketball courtPicnic areaBaseball diamondSoccer fieldFishing ponds
Zillow last checked:
Listing updated:
Listed by:
Richard O'Connor 815-790-7200,
Realty Executives Cornerstone,
Lawrence Lang,
Realty Executives Cornerstone
Bought with:
Sue Harraz
ARNI Realty Incorporated
Source: MRED as distributed by MLS GRID,MLS#: 11978464
Facts & features
Interior
Bedrooms & bathrooms
- Bedrooms: 3
- Bathrooms: 3
- Full bathrooms: 2
- 1/2 bathrooms: 1
Rooms
- Room types: Loft, Foyer
Primary bedroom
- Features: Flooring (Carpet), Window Treatments (Blinds), Bathroom (Full)
- Level: Second
- Area: 176 Square Feet
- Dimensions: 16X11
Bedroom 2
- Features: Flooring (Carpet), Window Treatments (Blinds)
- Level: Second
- Area: 143 Square Feet
- Dimensions: 13X11
Bedroom 3
- Features: Flooring (Carpet), Window Treatments (Blinds)
- Level: Second
- Area: 120 Square Feet
- Dimensions: 12X10
Dining room
- Features: Flooring (Vinyl)
- Level: Main
- Area: 120 Square Feet
- Dimensions: 12X10
Foyer
- Features: Flooring (Vinyl)
- Level: Main
- Area: 48 Square Feet
- Dimensions: 08X06
Kitchen
- Features: Kitchen (Eating Area-Table Space, Pantry-Closet), Flooring (Vinyl)
- Level: Main
- Area: 110 Square Feet
- Dimensions: 11X10
Laundry
- Features: Flooring (Vinyl)
- Level: Second
- Area: 24 Square Feet
- Dimensions: 06X04
Living room
- Features: Flooring (Carpet), Window Treatments (Blinds)
- Level: Main
- Area: 231 Square Feet
- Dimensions: 21X11
Loft
- Features: Flooring (Carpet)
- Level: Second
- Area: 90 Square Feet
- Dimensions: 10X09
Heating
- Natural Gas, Forced Air
Cooling
- Central Air
Appliances
- Included: Range, Microwave, Dishwasher, Refrigerator, Washer, Dryer, Gas Water Heater
- Laundry: Upper Level, Gas Dryer Hookup
Features
- Basement: None
Interior area
- Total structure area: 1,530
- Total interior livable area: 1,530 sqft
Property
Parking
- Total spaces: 2
- Parking features: Asphalt, Garage Door Opener, On Site, Garage Owned, Attached, Garage
- Attached garage spaces: 2
- Has uncovered spaces: Yes
Accessibility
- Accessibility features: No Disability Access
Features
- Patio & porch: Patio
- Has view: Yes
- View description: Water
- Has water view: Yes
- Water view: Water
Lot
- Size: 1,925 Square Feet
- Features: Common Grounds, Landscaped
Details
- Parcel number: 1032279047
- Special conditions: None
- Other equipment: TV-Cable, Ceiling Fan(s)
Construction
Type & style
- Home type: Condo
- Property subtype: Condominium, Single Family Residence
Materials
- Clad Trim
- Foundation: Concrete Perimeter
- Roof: Asphalt
Condition
- New construction: No
- Year built: 2000
Details
- Builder model: EVERGREEN
Utilities & green energy
- Electric: Circuit Breakers, 100 Amp Service
- Sewer: Public Sewer
- Water: Public
Community & HOA
Community
- Security: Carbon Monoxide Detector(s)
- Subdivision: Lakemoor Farms
HOA
- Has HOA: Yes
- Amenities included: Park
- Services included: Insurance, Exterior Maintenance, Lawn Care, Snow Removal
- HOA fee: $300 monthly
Location
- Region: Mchenry
Financial & listing details
- Price per square foot: $141/sqft
- Annual tax amount: $5,307
- Date on market: 2/16/2024
- Listing terms: Cash
- Ownership: Fee Simple w/ HO Assn.
Price history
| Date | Event | Price |
|---|---|---|
| 4/3/2024 | Sold | $215,000-2.2%$141/sqft |
Source:  MRED as distributed by MLS GRID #11978464 Report a problem MRED as distributed by MLS GRID #11978464 Report a problem | ||
| 2/21/2024 | Contingent | $219,900$144/sqft |
Source: MRED as distributed by MLS GRID #11978464 Report a problem | ||
| 2/16/2024 | Listed for sale | $219,900$144/sqft |
Source: MRED as distributed by MLS GRID #11978464 Report a problem | ||
Public tax history
Tax history is unavailable.
Neighborhood: 60051
Nearby homes
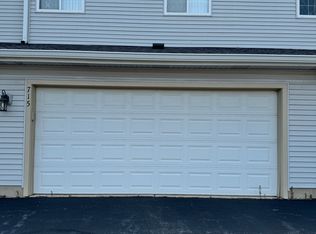
- $189,0003 bd3 ba1.5k sqft715 Morris Ct, Lakemoor, IL 60051Sold
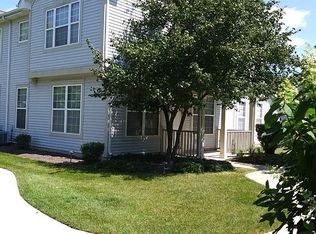
- $252,6002 bd3 ba1.5k sqft713 Morris Ct, Lakemoor, IL 60051Off Market
- $249,2003 bd3 ba1.5k sqft717 Morris Ct, Lakemoor, IL 60051Off Market

- $293,400-- bd2 ba1.5k sqft719 Morris Ct, Lakemoor, IL 60051Off Market

- $240,0003 bd3 ba1.5k sqft721 Morris Ct, Lakemoor, IL 60051Sold
- $249,0003 bd2 ba1.5k sqft723 Morris Ct, Lakemoor, IL 60051Sold
- $225,2002 bd1 ba1.1k sqft716 Morris Ct, Lakemoor, IL 60051Off Market
- $245,4002 bd2 ba1.1k sqft716 Morris Ct #0, Lakemoor, IL 60051Off Market
- $290,2003 bd2 ba1.9k sqft674 Morris Ct, Lakemoor, IL 60051Off Market
Nearby schools
GreatSchools rating
- 5/10Hilltop Elementary SchoolGrades: K-3Distance: 2.5 mi
- 6/10Mchenry Middle SchoolGrades: 6-8Distance: 2.2 mi
- NAMcHenry Community High SchoolGrades: 9-12Distance: 3.4 mi
Schools provided by the listing agent
- Elementary: Hilltop Elementary School
- High: Mchenry Campus
- District: 15
Source: MRED as distributed by MLS GRID. This data may not be complete. We recommend contacting the local school district to confirm school assignments for this home.
Get a cash offer in 3 minutes
Find out how much your home could sell for in as little as 3 minutes with a no-obligation cash offer.
Estimated market value
$263,200
Get a cash offer in 3 minutes
Find out how much your home could sell for in as little as 3 minutes with a no-obligation cash offer.
Estimated market value
$263,200
- Illinois
- McHenry County
- Lakemoor
- 60051
- 715 Morris Ct Unit 715
Nearby cities
Nearby zip codes
Other Lakemoor Topics
