A rare gem situated in the heart of Downtown Berthoud - a Victorian beauty exuding both historical charm and modern conveniences. Zoned for MIXED USE C-2, this property can be a unique space to combine a business aspiration and residence. Perched across from the scenic Fickel Park, enjoy summer farmers markets and town events, and indulge in idyllic views of town parades from your welcoming front porch. Wander around and find yourself amidst boutique shops, delightful eateries, local coffee shops, breweries, and all that downtown Berthoud has to offer - all within walking distance. Short drive from the rec center and golf course.This 3-bedroom, 2-bath treasure has a masterful blend of timeless character and recent renovations. Revel in the warm embrace of refurbished wood floors underfoot, high ceilings overhead, and the vintage allure of a claw-foot tub. Meanwhile, the property's rejuvenation shines through with a bevy of upgrades: fresh interior and exterior paint, a newly-installed furnace and ductwork, professional landscaping crowned with a new sprinkler system, and a tastefully remodeled kitchen, replete with a brand-new gas stove and oven.Adding to the appeal is the property's meticulously designed exteriors: mature, blossoming gardens and a professionally landscaped yard, serving as an extension of the home's intrinsic charm. Enjoy evenings in your backyard cooking out. For the practical-minded, a revamped garage, fortified with new shop lights and an extended capacity, ensures unmatched convenience.Features & Amenities:Prime Location: Adjacent to Fickel Park & Downtown BerthoudOriginal Wood Floors & High CeilingsContemporary Kitchen with New Gas Stove & OvenFully permitted electrical, mechanical and plumbing updatesProfessionally Landscaped Yard with New Sprinkler SystemOversized Garage with New Shop LightingNo HOA
Sold for $586,500
$586,500
715 Mountain Ave, Berthoud, CO 80513
3beds
1,686sqft
Mixed Use
Built in 1898
7,000 Square Feet Lot
$582,900 Zestimate®
$348/sqft
$2,098 Estimated rent
Home value
$582,900
$554,000 - $612,000
$2,098/mo
Zestimate® history
Owner options
List your home for rent
$2,098/mo
Rent Zestimate®
Find your next renter with Zillow Rental Manager. Plus, with online applications, you can quickly screen prospective tenants – for free.
$2,098/mo
Rent Zestimate®
Refinance and save
$3,472/mo
Est. payment
Refinancing to a lower rate could help reduce your monthly payments and save thousands over the life of the loan.
$3,472/mo
Est. payment
Explore your selling options
Work with a Zillow partner agent
Leverage their expertise and Zillow's premium Showcase listings to get your home seen by more buyers.
Get startedList with your own agent
Get your home in front of millions of buyers by listing it on Zillow.
Learn how to do itSell it yourself
Take full control of how buyers see your home on Zillow by listing For Sale by Owner (FSBO).
List your homeWhat's special
Zillow last checked:
Listing updated:
Listed by:
Deni Niethammer 303-995-4742,
The Resource Group, LLC
Bought with:
Amy Neb, 100074468
Dwellings Colorado Real Estate
Source: IRES as distributed by MLS GRID,MLS#: 998082
Facts & features
Interior
Bedrooms & bathrooms
- Bedrooms: 3
- Bathrooms: 2
- Full bathrooms: 2
- Main level bathrooms: 1
Primary bedroom
- Description: Carpet
- Features: 3/4 Primary Bath
- Level: Upper
- Area: 391 Square Feet
- Dimensions: 17 x 23
Bedroom 2
- Description: Wood
- Level: Main
- Area: 121 Square Feet
- Dimensions: 11 x 11
Bedroom 3
- Description: Carpet
- Level: Upper
- Area: 119 Square Feet
- Dimensions: 7 x 17
Family room
- Description: Wood
- Level: Main
- Area: 182 Square Feet
- Dimensions: 13 x 14
Kitchen
- Description: Tile
- Level: Main
- Area: 240 Square Feet
- Dimensions: 12 x 20
Laundry
- Description: Tile
- Level: Main
- Area: 32 Square Feet
- Dimensions: 4 x 8
Living room
- Description: Wood
- Level: Main
- Area: 169 Square Feet
- Dimensions: 13 x 13
Study
- Description: Wood
- Level: Main
- Area: 121 Square Feet
- Dimensions: 11 x 11
Heating
- Forced Air
Cooling
- Evaporative Cooling
Appliances
- Included: Electric Range, Dishwasher, Refrigerator, Microwave, Disposal
- Laundry: Washer/Dryer Hookup
Features
- Eat-in Kitchen
- Flooring: Wood
- Windows: Wood Frames, Bay or Bow Window
- Basement: None
Interior area
- Total structure area: 1,686
- Total interior livable area: 1,686 sqft
- Finished area above ground: 1,686
Property
Parking
- Total spaces: 2
- Parking features: RV Access/Parking, Heated Garage, Oversized
- Garage spaces: 2
- Details: Detached
Features
- Levels: Two
- Stories: 2
- Patio & porch: Enclosed
- Exterior features: Sprinkler System, Balcony
- Fencing: Fenced,Wood
Lot
- Size: 7,000 Square Feet
- Features: Level, Paved, Alley
Details
- Parcel number: R0484822
- Zoning: RES/COM
- Special conditions: Private Owner
Construction
Type & style
- Home type: SingleFamily
- Architectural style: Victorian
- Property subtype: Mixed Use
Materials
- Frame
- Roof: Composition
Condition
- New construction: No
- Year built: 1898
Utilities & green energy
- Electric: PBSCO
- Gas: PBSCO
- Sewer: Public Sewer
- Water: City
- Utilities for property: Natural Gas Available, Electricity Available
Community & HOA
Community
- Subdivision: Wray-Saltzman
HOA
- Has HOA: No
Location
- Region: Berthoud
Financial & listing details
- Price per square foot: $348/sqft
- Tax assessed value: $500,700
- Annual tax amount: $2,990
- Date on market: 10/13/2023
- Listing terms: Cash,Conventional,FHA,VA Loan
- Electric utility on property: Yes
Price history
| Date | Event | Price |
|---|---|---|
| 11/17/2023 | Sold | $586,500+4.7%$348/sqft |
Source:  IRES as distributed by MLS GRID #998082 Report a problem IRES as distributed by MLS GRID #998082 Report a problem | ||
| 10/17/2023 | Pending sale | $560,000$332/sqft |
Source: IRES as distributed by MLS GRID #998082 Report a problem | ||
| 10/13/2023 | Listed for sale | $560,000+8.7%$332/sqft |
Source: IRES as distributed by MLS GRID #998082 Report a problem | ||
| 11/12/2021 | Listing removed | -- |
Source: IRES as distributed by MLS GRID #952312 Report a problem | ||
| 10/27/2021 | Price change | $515,000-2.8%$305/sqft |
Source: IRES as distributed by MLS GRID #952312 Report a problem | ||
| 10/1/2021 | Listed for sale | $530,000+62.1%$314/sqft |
Source: IRES as distributed by MLS GRID #952312 Report a problem | ||
| 4/8/2016 | Sold | $327,000$194/sqft |
Source: IRES as distributed by MLS GRID #784002 Report a problem | ||
| 2/26/2016 | Pending sale | $327,000$194/sqft |
Source: Old Town Real Estate Co #784002 Report a problem | ||
| 2/20/2016 | Listed for sale | $327,000+66%$194/sqft |
Source: Old Town Real Estate Co #784002 Report a problem | ||
| 8/29/2001 | Sold | $197,000$117/sqft |
Source: Public Record Report a problem | ||
| 2/7/2001 | Sold | $197,000+7.1%$117/sqft |
Source: Public Record Report a problem | ||
| 11/30/1999 | Sold | $184,000$109/sqft |
Source: Public Record Report a problem | ||
Public tax history
| Year | Property taxes | Tax assessment |
|---|---|---|
| 2025 | $3,167 +21% | $31,294 +1.3% |
| 2024 | $2,617 -3.3% | $30,900 -1% |
| 2023 | $2,705 +24% | $31,200 +41% |
| 2022 | $2,182 -14.1% | $22,129 -2.8% |
| 2021 | $2,540 +2.9% | $22,766 -14.1% |
| 2020 | $2,468 +4.8% | $26,498 -0.7% |
| 2019 | $2,356 | $26,683 +11.3% |
| 2018 | $2,356 | $23,976 |
| 2017 | $2,356 +13.4% | $23,976 +42.1% |
| 2016 | $2,078 +38.4% | $16,876 0% |
| 2015 | $1,501 +9.7% | $16,880 +14.8% |
| 2014 | $1,369 | $14,710 |
| 2013 | -- | $14,710 -24.9% |
| 2012 | -- | $19,590 |
| 2011 | -- | $19,590 -10.3% |
| 2010 | -- | $21,850 |
| 2009 | -- | $21,850 +5.2% |
| 2008 | -- | $20,770 |
| 2007 | -- | $20,770 -9.4% |
| 2006 | -- | $22,920 |
| 2005 | -- | $22,920 +34.7% |
| 2004 | -- | $17,010 +21.8% |
| 2002 | -- | $13,970 |
| 2001 | -- | $13,970 |
Find assessor info on the county website
Neighborhood: 80513
Nearby homes
- $450,6003 bd1 ba1k sqft705 Mountain Ave, Berthoud, CO 80513Off Market
- $424,5002 bd1 ba1k sqft725 Mountain Ave, Berthoud, CO 80513Off Market
- $383,7002 bd1 ba432 sqft649 Mountain Ave, Berthoud, CO 80513Off Market
- $696,6004 bd-- ba2.1k sqft509 7th St, Berthoud, CO 80513Off Market
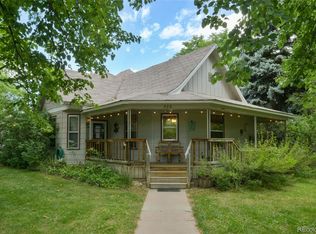
- $422,6002 bd1 ba816 sqft704 Welch Ave, Berthoud, CO 80513Off Market
- $366,1002 bd1 ba964 sqft716 Welch Ave, Berthoud, CO 80513Off Market
- $423,5002 bd0 ba1.1k sqft645 Mountain Ave, Berthoud, CO 80513Off Market
- $584,7004 bd1 ba2.2k sqft739 Mountain Ave, Berthoud, CO 80513Off Market
Nearby schools
GreatSchools rating
- 6/10Ivy Stockwell Elementary SchoolGrades: K-5Distance: 0.2 mi
- 5/10Turner Middle SchoolGrades: 6-8Distance: 0.2 mi
- 7/10Berthoud High SchoolGrades: 9-12Distance: 0.4 mi
Schools provided by the listing agent
- Elementary: Ivy Stockwell
- Middle: Turner
- High: Berthoud
Source: IRES as distributed by MLS GRID. This data may not be complete. We recommend contacting the local school district to confirm school assignments for this home.
Get a cash offer in 3 minutes
Find out how much your home could sell for in as little as 3 minutes with a no-obligation cash offer.
Estimated market value
$582,900
Get a cash offer in 3 minutes
Find out how much your home could sell for in as little as 3 minutes with a no-obligation cash offer.
Estimated market value
$582,900
- Colorado
- Larimer County
- Berthoud
- 80513
- 715 Mountain Ave
Nearby cities
Nearby zip codes
Other Berthoud Topics
