Skip main navigation
Sold
  • Price Unknown

    715 N Boyer Ave, Sandpoint, ID 83864

    3beds
    2baths
    1,551sqft
    Single Family Residence
    Built in 1955
    10,454 Square Feet Lot
    $615,900 Zestimate®
    $--/sqft
    $2,297 Estimated rent

    Home value

    $615,900

    $542,000 - $696,000

    $2,297/mo

    Zestimate® history
    Loading
    Loading...

    Owner options

    List your home for rent

    $2,297/mo

    Rent Zestimate®

    Find your next renter with Zillow Rental Manager. Plus, with online applications, you can quickly screen prospective tenants – for free.

    Learn more

    $2,297/mo

    Rent Zestimate®

    Refinance and save

    Refinancing to a lower rate could help reduce your monthly payments and save thousands over the life of the loan.

    See today's rates

    Explore your selling options

    Work with a Zillow partner agent

    Leverage their expertise and Zillow's premium Showcase listings to get your home seen by more buyers.

    Get started

    List with your own agent

    Get your home in front of millions of buyers by listing it on Zillow.

    Learn how to do it

    Sell it yourself

    Take full control of how buyers see your home on Zillow by listing For Sale by Owner (FSBO).

    List your home

    What's special

    Attached garageRv parking areaConvenient laundry roomRemodeled kitchenOff street parkingFenced yardLarge deck
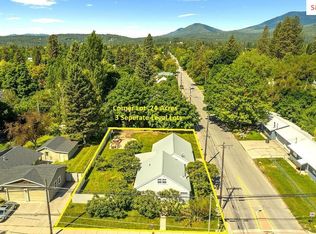
    This beautifully maintained Single level home is nestled in Downtown Sandpoint. The home shows a pride in ownership with a remodeled kitchen and baths, offering the perfect blend of modern upgrades and comfortable living. The home boasts a large master suite, 2 bedrooms and 2 bathrooms, great room, formal dining room and convenient laundry room off the kitchen. Located in a active neighborhood just a short walk from downtown shops, restaurants and the scenic City Beach. Outside, a large deck and fenced yard spanning three city lots, provide the perfect setting for outdoor entertaining and relaxation. The home also includes an attached garage with off street parking, as well as a sperate detached 23x12 shop in the back. The back alley leads to RV parking area and the privacy fence around the property gives you the retreat you are looking for.

    Zillow last checked:

    Listing updated:

    Listed by:

    Cynthia Nikssarian 208-610-3948,

    RE/MAX CENTENNIAL

    Source: SELMLS,MLS#: 20250637MLS Logo

    Facts & features

    Interior

    Bedrooms & bathrooms
    • Bedrooms: 3
    • Bathrooms: 2
    • Main level bathrooms: 2
    • Main level bedrooms: 3
    Rooms
    • Room types: Family Room, Formal Dining, Master Bedroom, Utility Room
    Primary bedroom
    • Level: Main
    Bedroom 2
    • Level: Main
    Bedroom 3
    • Level: Main
    Bathroom 1
    • Description: Master Bath Ensuite Remodeled 2022
    • Level: Main
    Bathroom 2
    • Description: Remodeled In 2015
    • Level: Main
    Dining room
    • Level: Main
    Family room
    • Level: Main
    Kitchen
    • Description: Remodeled in 2023
    • Level: Main
    Living room
    • Level: Main
    Heating
    • Forced Air, Natural Gas
    Cooling
    • Central Air
    Appliances
    • Included: Dishwasher, Disposal, Dryer, Range Hood, Range/Oven, Refrigerator, Washer
    • Laundry: Laundry Room, Main Level, Utility Room Next To Kitchen
    Features
    • Walk-In Closet(s)
    • Flooring: Wood
    • Windows: Double Pane Windows
    Interior area
    • Total structure area: 1,551
    • Total interior livable area: 1,551 sqft
    • Finished area above ground: 1,551
    • Finished area below ground: 0

    Property

    Parking
    • Total spaces: 2
    • Parking features: 2 Car Attached, Electricity, Insulated, Garage Door Opener, Off Street
    • Attached garage spaces: 2
    Features
    • Levels: One
    • Stories: 1
    • Patio & porch: Deck
    • Fencing: Fenced
    Lot
    • Size: 10,454 Square Feet
    • Features: City Lot, 1 Mile or less to City/Town, 1 or more miles to County Road, Landscaped, Level, Sprinklers
    Details
    • Additional structures: Workshop
    • Parcel number: RPS0500001004AA
    • Zoning: 1
    • Zoning description: Residential

    Construction

    Type & style
    • Home type: SingleFamily
    • Architectural style: Ranch
    • Property subtype: Single Family Residence
    Materials
    • Frame, Wood Siding
    • Foundation: Concrete Perimeter
    • Roof: Composition
    Condition
    • Resale
    • New construction: No
    • Year built: 1955
    • Major remodel year: 2023

    Utilities & green energy

    • Sewer: Public Sewer
    • Water: Public
    • Utilities for property: Electricity Connected, Natural Gas Connected, Garbage Available, Cable Connected, Fiber, DSL, Dial-Up

    Community & HOA

    HOA
    • Has HOA: No
    Location
    • Region: Sandpoint

    Financial & listing details

    • Tax assessed value: $646,735
    • Annual tax amount: $4,175
    • Date on market: 3/26/2025
    • Ownership: Fee Simple
    • Electric utility on property: Yes

    Price history

    DateEventPrice
    7/14/2025Sold--
    Source: SELMLS #20250637 Report a problem
    6/26/2025Pending sale$644,900$416/sqft
    Source: Coeur d'Alene MLS #25-2630 Report a problem
    5/21/2025Price change$644,900-5.2%$416/sqft
    Source: Coeur d'Alene MLS #25-2630 Report a problem
    3/26/2025Listed for sale$680,000+161.6%$438/sqft
    Source: SELMLS #20250637 Report a problem
    6/4/2016Listing removed$259,900$168/sqft
    Source: REALM PARTNERS, LLC #20161062 Report a problem
    4/20/2016Listed for sale$259,900$168/sqft
    Source: REALM PARTNERS, LLC #b490 Report a problem

    Public tax history

    YearProperty taxesTax assessment
    2024$4,176 +13.2%$646,735 +18.5%
    2023$3,691 -8.9%$545,596 -0.8%
    2022$4,049 -9.2%$550,136 +34.6%
    2021$4,462 +28.6%$408,673 +27.4%
    2020$3,470 -8.6%$320,715 +5%
    2019$3,798 $305,358 +7.9%
    2018$3,798 +8.8%$282,939 +5.2%
    2017$3,492 +121.3%$268,960 +30.2%
    2016$1,578 $206,548 -2.4%
    2015$1,578 -8.3%$211,548 +2%
    2014$1,721 $207,359
    2013-- $207,359
    2012-- --
    2011-- $214,651
    2010-- --
    2009-- --
    Find assessor info on the county website

    Neighborhood: 83864

    Nearby schools

    GreatSchools rating
    Schools provided by the listing agent
    • Elementary: Farmin/Stidwell
    • Middle: Sandpoint
    • High: Sandpoint

    Source: SELMLS. This data may not be complete. We recommend contacting the local school district to confirm school assignments for this home.

    Sell for more on Zillow
    Get a Zillow Showcase℠ listing at no additional cost and you could sell for .
    $615,900
    2% more
    +$12,318
    With Zillow Showcase(estimated)
    $628,218