Skip main navigation
Sold for $1,750,000
Street View
  • Listed by: REGION 1 REALTY • ROBERT GAYL • Contact: 626-429-8649
    Bought with: KW Executive
    Tax assessed value
    $1,750,000

    715 N California St, San Gabriel, CA 91775

    3beds
    2,537sqft
    Single Family Residence
    Built in 1988
    8,164 Square Feet Lot
    $1,815,600 Zestimate®
    $690/sqft
    $5,461 Estimated rent

    Home value

    $1,815,600

    $1.71M - $1.94M

    $5,461/mo

    Zestimate® history
    Loading
    Loading...

    Owner options

    List your home for rent

    $5,461/mo

    Rent Zestimate®

    Find your next renter with Zillow Rental Manager. Plus, with online applications, you can quickly screen prospective tenants – for free.

    Learn more

    $5,461/mo

    Rent Zestimate®

    Refinance and save

    $11,112/mo

    Est. payment

    Refinancing to a lower rate could help reduce your monthly payments and save thousands over the life of the loan.

    See today's rates

    $11,112/mo

    Est. payment

    Explore your selling options

    Work with a Zillow partner agent

    Leverage their expertise and Zillow's premium Showcase listings to get your home seen by more buyers.

    Get started

    List with your own agent

    Get your home in front of millions of buyers by listing it on Zillow.

    Learn how to do it

    Sell it yourself

    Take full control of how buyers see your home on Zillow by listing For Sale by Owner (FSBO).

    List your home

    What's special

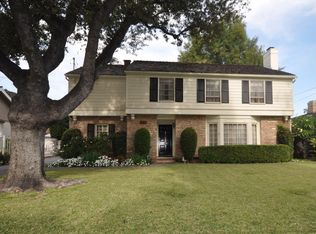
    Nestled on a lush and beautifully landscaped front lawn, this charming country French home is a peaceful retreat blending luxury, comfort, and convenience. Stepping inside, you'll be greeted by a spacious interior with a 10 foot ceiling entryway which seamlessly connects an elegant living room, a cozy family room, and three ample sized bedrooms. The living room features a sunny bay window, traditional moulding, and a handsome brick fireplace, and connects to a coffered ceiling dining room with a bay window. The family room, with its exposed beams and country floor to ceiling brick fireplace and raised hearth, radiates warmth and comfort. The bright and cheery kitchen boasts an abundance of oak cabinetry with ample storage space perfect for the home chef. The kitchen connects to a wonderful bayed breakfast room overlooking the large patio and backyard. The backyard, with its secluded walled-in yard, picturesque foliage, and elegantly designed spa and cooling pool is a delight to view, making it perfect for outdoor entertaining. The master suite blends luxury and comfort with french doors leading to the patio, and a master bath with an oversized soaking tub and separate shower, double sinks and a custom walk-in closet. The two additional bedrooms provide plenty of space for family, guests, or a home office, as well as an additional full bathroom. The laundry room, complete with washer and dryer, leads to the oversized 2 car garage, which offers plenty of additional storage space. Located in a highly sought-after neighborhood, this home combines suburban tranquility with urban convenience. Ideal for families and professionals, it offers easy access to shopping, schools, and transportation, as well as being adjacent to the San Gabriel country club and San Marino. * Building size: 2537 sq. ft. * Freshly repainted throughout entire interior * Lot size: 8161 sq. ft. * Brand new wood laminated floors throughout * Year built: 1988 * Brand new pool and spa heater * Trust sale *Website: https://715ncaliforniast.com

    Zillow last checked:

    Listing updated:

    Listed by:

    ROBERT GAYL DRE #00900828 626-429-8649,

    REGION 1 REALTY,

    Matthew Ludwinski DRE #02226380,

    REGION 1 REALTY

    Bought with:

    YIN ZHEN LI, DRE #01992880

    KW Executive

    Source: CRMLS,MLS#: WS24138243MLS LogoOriginating MLS: California Regional MLS

    Facts & features

    Interior

    Bedrooms & bathrooms
    • Bedrooms: 3
    • Bathrooms: 3
    • Full bathrooms: 2
    • 1/2 bathrooms: 1
    • Main level bathrooms: 3
    • Main level bedrooms: 3
    Rooms
    • Room types: Bedroom, Entry/Foyer, Family Room, Kitchen, Laundry, Living Room, Other
    Bedroom
    • Features: All Bedrooms Down
    Bedroom
    • Features: Bedroom on Main Level
    Bathroom
    • Features: Bathtub, Dual Sinks, Soaking Tub, Separate Shower, Tub Shower, Vanity, Walk-In Shower
    Kitchen
    • Features: Tile Counters
    Other
    • Features: Walk-In Closet(s)
    Heating
    • Central, Forced Air, Fireplace(s), Natural Gas
    Cooling
    • Central Air
    Appliances
    • Included: Dishwasher, Electric Oven, Disposal, Ice Maker, Microwave, Refrigerator, Water To Refrigerator, Water Heater, Dryer, Washer
    • Laundry: Washer Hookup, Gas Dryer Hookup, Laundry Room
    Features
    • Beamed Ceilings, Block Walls, Crown Molding, Coffered Ceiling(s), High Ceilings, Recessed Lighting, Storage, Tile Counters, Unfurnished, All Bedrooms Down, Bedroom on Main Level, Walk-In Closet(s)
    • Flooring: Laminate
    • Windows: Bay Window(s), Shutters
    • Has fireplace: Yes
    • Fireplace features: Family Room, Gas Starter, Living Room, Masonry, Raised Hearth, Wood Burning
    • Common walls with other units/homes: 2+ Common Walls
    Interior area
    • Total interior livable area: 2,537 sqft

    Property

    Parking
    • Total spaces: 2
    • Parking features: Concrete, Driveway Level, Door-Single, Driveway, Garage Faces Front, Garage, Garage Door Opener
    • Attached garage spaces: 2
    Accessibility
    • Accessibility features: Grab Bars, Accessible Hallway(s)
    Features
    • Levels: One
    • Stories: 1
    • Entry location: Front
    • Patio & porch: Stone
    • Exterior features: Rain Gutters
    • Has private pool: Yes
    • Pool features: Gas Heat, In Ground, Private
    • Has spa: Yes
    • Spa features: In Ground
    • Has view: Yes
    • View description: None
    Lot
    • Size: 8,164 Square Feet
    • Features: Lawn, Landscaped
    Details
    • Parcel number: 5333029012
    • Zoning: SLR165
    • Special conditions: Trust

    Construction

    Type & style
    • Home type: SingleFamily
    • Architectural style: French Provincial
    • Property subtype: Single Family Residence
    • Attached to another structure: Yes
    Materials
    • Stucco, Copper Plumbing
    • Foundation: Slab
    • Roof: Wood
    Condition
    • New construction: No
    • Year built: 1988

    Utilities & green energy

    • Sewer: Public Sewer
    • Utilities for property: Natural Gas Connected, Sewer Connected

    Community & HOA

    Community
    • Features: Street Lights, Suburban, Sidewalks
    • Security: Carbon Monoxide Detector(s), Smoke Detector(s)
    Location
    • Region: San Gabriel

    Financial & listing details

    • Price per square foot: $690/sqft
    • Tax assessed value: $1,750,000
    • Annual tax amount: $24,138
    • Date on market: 7/9/2024
    • Cumulative days on market: 9 days
    • Listing terms: Cash to New Loan

    Price history

    DateEventPrice
    9/6/2024Sold$1,750,000-2.5%$690/sqft
    Source: CRMLS #WS24138243 Report a problem
    8/6/2024Pending sale$1,795,000$708/sqft
    Source: CRMLS #WS24138243 Report a problem
    7/22/2024Contingent$1,795,000$708/sqft
    Source: CRMLS #WS24138243 Report a problem
    7/9/2024Listed for sale$1,795,000$708/sqft
    Source: CRMLS #WS24138243 Report a problem

    Public tax history

    YearProperty taxesTax assessment
    2025$24,138 +623.2%$1,750,000 +752.8%
    2024$3,338 +1.7%$205,209 +2%
    2023$3,283 +3.9%$201,187 +2%
    2022$3,160 +1.2%$197,244 +2%
    2021$3,122 +1.4%$193,378 +1%
    2020$3,081 $191,396 +2%
    2019$3,081 +6.6%$187,644 +2%
    2018$2,890 $183,966 +2%
    2017$2,890 +2.1%$180,360 +2%
    2016$2,830 +3.6%$176,824 +1.5%
    2015$2,733 +2%$174,169 +2%
    2014$2,681 $170,758 +2.5%
    2012-- $166,655 +2%
    2011-- $163,389 +0.8%
    2010-- $162,169 -0.2%
    2009-- $162,556 +2%
    2008-- $159,369 +2%
    2007-- $156,245 +2%
    2006-- $153,182
    2005-- $153,182 +4%
    2004-- $147,236 +1.9%
    2003-- $144,539 +2%
    2002-- $141,706 +4%
    2000-- $136,205
    Find assessor info on the county website

    Neighborhood: 91775

    Nearby schools

    GreatSchools rating
    Schools provided by the listing agent
    • High: Gabrielino

    Source: CRMLS. This data may not be complete. We recommend contacting the local school district to confirm school assignments for this home.

    Get a cash offer in 3 minutes
    Find out how much your home could sell for in as little as 3 minutes with a no-obligation cash offer.
    Estimated market value
    $1,815,600
    Get a cash offer in 3 minutes
    Find out how much your home could sell for in as little as 3 minutes with a no-obligation cash offer.
    Estimated market value
    $1,815,600