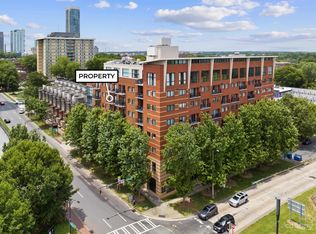
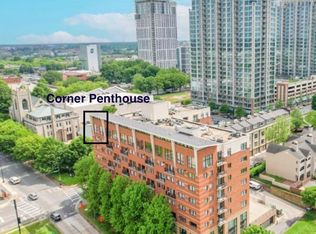
Discover a Gem at 715 North Church! Experience Luxury & Urban Living with Style. Exquisite & Well Maintained Two Bedroom Condo Corner Unit has an Open & Inviting Floor Plan w/Abundant Natural Light Ideal for Everyday Living & Entertaining. Stunning City Skyline Views, including the Picturesque 4th Ward, from Both Living Area & Primary Bedroom, or step onto the Private Balcony. Gourmet Kitchen Showcasing Classic Cabinetry- Ample Storage, Granite Countertops & SS Appliances. LVP Flooring adds Elegance in Main Living Area & Primary Bedroom. A Pocket Door Separates the Living Area from Primary Suite & Bathroom, Creating a Cozy Retreat. Both Bedrooms are Positioned for Privacy, offering a Serene Sanctuary. Recently Painted-Interior Walls and Tasteful Colors! Community offers:Beautiful Rooftop Terrace with Breathtaking Views of Uptown Skyline w/a Grill. Pool & Lounge Area, Restricted Elevator Access, Secure Gated Garage & Building. Welcome Home & Enjoy Uptown Living at it's Best!
Closed
$315,000
715 N Church St Unit 509, Charlotte, NC 28202
2beds
833sqft
Condominium
Built in 2003
-- sqft lot
$-- Zestimate®
$378/sqft
$1,891 Estimated rent
Home value
Not available
Estimated sales range
Not available
$1,891/mo
Zestimate® history
Owner options
List your home for rent
$1,891/mo
Rent Zestimate®
Find your next renter with Zillow Rental Manager. Plus, with online applications, you can quickly screen prospective tenants – for free.
$1,891/mo
Rent Zestimate®
Refinance and save
$2,187/mo
Est. payment
Refinancing to a lower rate could help reduce your monthly payments and save thousands over the life of the loan.
$2,187/mo
Est. payment
Explore your selling options
Work with a Zillow partner agent
Leverage their expertise and Zillow's premium Showcase listings to get your home seen by more buyers.
Get startedList with your own agent
Get your home in front of millions of buyers by listing it on Zillow.
Learn how to do itSell it yourself
Take full control of how buyers see your home on Zillow by listing For Sale by Owner (FSBO).
List your homeWhat's special
Zillow last checked:
Listing updated:
Listed by:
Kathryn Cook Crespo kathryn@nestlewoodrealty.com,
Nestlewood Realty, LLC
Bought with:
Tricia Strickland
Lantern Realty & Development, LLC
Source: Canopy MLS as distributed by MLS GRID,MLS#: 4203044
Facts & features
Interior
Bedrooms & bathrooms
- Bedrooms: 2
- Bathrooms: 2
- Full bathrooms: 2
- Main level bedrooms: 2
Primary bedroom
- Level: Main
Bedroom s
- Level: Main
Bathroom full
- Level: Main
Bathroom full
- Level: Main
Dining area
- Level: Main
Kitchen
- Level: Main
Living room
- Level: Main
Heating
- Electric, Heat Pump
Cooling
- Central Air, Electric
Appliances
- Included: Dishwasher, Electric Oven, Electric Range, Electric Water Heater, Microwave, Refrigerator, Washer/Dryer
- Laundry: Laundry Closet
Features
- Flooring: Carpet, Vinyl
- Has basement: No
Interior area
- Total structure area: 833
- Total interior livable area: 833 sqft
- Finished area above ground: 833
- Finished area below ground: 0
Property
Parking
- Total spaces: 1
- Parking features: Assigned, Parking Garage
- Garage spaces: 1
- Details: Deed assigned parking space # 77. 45 min parking on the side of building, and on street parking available.
Features
- Levels: 5 Story or more
- Entry location: Upper
- Patio & porch: Balcony
- Exterior features: Elevator, Rooftop Terrace
- Pool features: Community
- Has view: Yes
- View description: City
Details
- Parcel number: 07804740
- Zoning: R-3
- Special conditions: Standard
Construction
Type & style
- Home type: Condo
- Property subtype: Condominium
Materials
- Brick Full, Glass, Metal
- Foundation: Slab
Condition
- New construction: No
- Year built: 2003
Utilities & green energy
- Sewer: Public Sewer
- Water: City
- Utilities for property: Fiber Optics, Wired Internet Available
Community & HOA
Community
- Features: Elevator, Rooftop Terrace
- Security: Fire Sprinkler System
- Subdivision: Fourth Ward
HOA
- Has HOA: Yes
- HOA fee: $315 monthly
- HOA name: Cusick
- HOA phone: 704-544-7779
Location
- Region: Charlotte
Financial & listing details
- Price per square foot: $378/sqft
- Tax assessed value: $238,159
- Date on market: 11/25/2024
- Cumulative days on market: 97 days
- Listing terms: Cash,Conventional
- Road surface type: Concrete, Paved
Price history
| Date | Event | Price |
|---|---|---|
| 5/14/2026 | Listing removed | -- |
Source: Owner Report a problem | ||
| 5/4/2026 | Pending sale | $339,900$408/sqft |
Source: Owner Report a problem | ||
| 3/31/2026 | Listed for sale | $339,900+7.9%$408/sqft |
Source: Owner Report a problem | ||
| 2/28/2025 | Sold | $315,000-1.9%$378/sqft |
Source:  Canopy MLS as distributed by MLS GRID #4203044 Report a problem Canopy MLS as distributed by MLS GRID #4203044 Report a problem | ||
| 1/3/2025 | Price change | $321,000-0.6%$385/sqft |
Source: Canopy MLS as distributed by MLS GRID #4203044 Report a problem | ||
| 12/2/2024 | Price change | $323,000-2.4%$388/sqft |
Source: Canopy MLS as distributed by MLS GRID #4203044 Report a problem | ||
| 11/30/2024 | Price change | $331,000-4.3%$397/sqft |
Source: Canopy MLS as distributed by MLS GRID #4203044 Report a problem | ||
| 11/25/2024 | Listed for sale | $345,800+7.1%$415/sqft |
Source: Canopy MLS as distributed by MLS GRID #4203044 Report a problem | ||
| 10/24/2024 | Listing removed | $323,000-2.4%$388/sqft |
Source: Canopy MLS as distributed by MLS GRID #4188448 Report a problem | ||
| 10/4/2024 | Listed for sale | $331,000$397/sqft |
Source: Canopy MLS as distributed by MLS GRID #4188448 Report a problem | ||
Public tax history
Tax history is unavailable.
Neighborhood: Fourth Ward
Nearby homes
- $273,1002 bd2 ba724 sqft715 Church St #601, Charlotte, NC 28202Off Market

- $264,5001 bd1 ba650 sqft715 N Church St UNIT 715, Charlotte, NC 28202Off Market

- $259,8001 bd1 ba565 sqft715 N Church St UNIT 604, Charlotte, NC 28202Off Market
- $340,0002 bd2 ba722 sqft715 N Church St UNIT 808, Charlotte, NC 28202Sold
- $265,0001 bd1 ba623 sqft715 N Church St UNIT 303, Charlotte, NC 28202Sold
- $279,9002 bd1 ba700 sqft715 N Church St UNIT 815, Charlotte, NC 28202Sold
- $300,0002 bd2 ba749 sqft715 N Church St UNIT 508, Charlotte, NC 28202Sold
- $259,0001 bd1 ba568 sqft715 N Church St UNIT 304, Charlotte, NC 28202Sold
Nearby schools
GreatSchools rating
- 5/10First Ward Arts ElementaryGrades: K-5Distance: 0.4 mi
- 4/10Sedgefield MiddleGrades: 6-8Distance: 2.7 mi
- 7/10Myers Park HighGrades: 9-12Distance: 4.3 mi
Schools provided by the listing agent
- Middle: Sedgefield
- High: Myers Park
Source: Canopy MLS as distributed by MLS GRID. This data may not be complete. We recommend contacting the local school district to confirm school assignments for this home.


Get pre-qualified for a loan
At Zillow Home Loans, we can pre-qualify you in as little as 5 minutes with no impact to your credit score.An equal housing lender. NMLS #10287.
- North Carolina
- Mecklenburg County
- Charlotte
- 28202
- Fourth Ward
- 715 N Church St Unit 509
Nearby cities
Nearby neighborhoods
Nearby zip codes
Other Charlotte Topics
