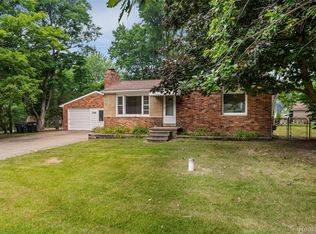
**ALL OFFERS DUE BY 8PM ON 7/23.** Experience the perfect blend of comfort, style, and location in this beautifully updated 3-bedroom, 2.5-bath colonial in Lake Orion. The open-concept floor plan offers a bright and functional layout, featuring a spacious living room that flows seamlessly into the kitchen. Designed for both everyday living and entertaining, the kitchen showcases granite countertops, stainless steel appliances, and plenty of workspace. A versatile bonus room on the entry level provides endless possibilities and can easily serve as a home office, library, gym, or playroom. Upstairs, the spacious primary bathroom features a relaxing soaking tub, creating the perfect place to unwind. The clean, updated interior makes this home truly move-in ready. Step outside to enjoy the fenced backyard with a patio, ideal for entertaining, outdoor dining, or simply relaxing. Conveniently located near Lake Orion's lakes, parks, and vibrant downtown, this home offers the perfect combination of modern living and a desirable location.
Pending
$285,000
715 N Conklin Rd, Lake Orion, MI 48362
3beds
1,344sqft
:
Get pre-qualified$2,124/mo
Single Family Residence
Built in 1975
8,276 Square Feet Lot
$280,500 Zestimate®
$212/sqft
$-- HOA
What's special
- 18 days |
- 941 |
- 210 |
Zillow last checked:
Listing updated:
Listed by:
Katherine Grant 586-206-8548,
Realteam Real Estate 586-580-8092,
Andrea Ramirez 248-390-5631,
Realteam Real Estate
Source: MiRealSource,MLS#: 50215483 Originating MLS: MiRealSource
Originating MLS: MiRealSourceFacts & features
Interior
Bedrooms & bathrooms
- Bedrooms: 3
- Bathrooms: 3
- Full bathrooms: 2
- 1/2 bathrooms: 1
Rooms
- Room types: Exercise Room, Living Room, Recreation Room, Utility/Laundry Room, Office, Bonus Room, First Flr Lavatory, Second Flr Full Bathroom, Breakfast Nook/Room, Dining Room
Bedroom 1
- Level: Second
- Area: 120
- Dimensions: 12 x 10
Bedroom 2
- Level: Second
- Area: 100
- Dimensions: 10 x 10
Bedroom 3
- Level: Second
- Area: 100
- Dimensions: 10 x 10
Bathroom 1
- Level: Second
- Area: 40
- Dimensions: 10 x 4
Bathroom 2
- Level: Second
- Area: 120
- Dimensions: 12 x 10
Dining room
- Level: Entry
- Area: 100
- Dimensions: 10 x 10
Kitchen
- Level: Entry
- Area: 187
- Dimensions: 17 x 11
Living room
- Level: Entry
- Area: 130
- Dimensions: 13 x 10
Heating
- Forced Air, Natural Gas
Cooling
- Ceiling Fan(s), Central Air
Appliances
- Included: Dishwasher, Dryer, Microwave, Range/Oven, Refrigerator, Washer
- Laundry: Laundry Room
Features
- Basement: None
- Has fireplace: No
Interior area
- Total structure area: 1,344
- Total interior livable area: 1,344 sqft
- Finished area above ground: 1,344
- Finished area below ground: 0
Property
Parking
- Total spaces: 1
- Parking features: 1 Space, Covered, Garage, Driveway, Attached
- Attached garage spaces: 1
Features
- Levels: Bi-Level
- Patio & porch: Patio
- Fencing: Fenced
- Frontage type: Road
- Frontage length: 76
Lot
- Size: 8,276 Square Feet
- Dimensions: 76 x 110
- Features: Subdivision, Sidewalks
Details
- Parcel number: 0901206010
- Special conditions: Private
Construction
Type & style
- Home type: SingleFamily
- Architectural style: Colonial
- Property subtype: Single Family Residence
Materials
- Other
- Foundation: Slab
Condition
- Year built: 1975
Utilities & green energy
- Sewer: Public Sanitary
- Water: Private Well
Community & HOA
Community
- Subdivision: Bunny Run Country Club Annex 4
HOA
- Has HOA: No
Location
- Region: Lake Orion
Financial & listing details
- Price per square foot: $212/sqft
- Tax assessed value: $219,620
- Annual tax amount: $3,621
- Date on market: 7/20/2026
- Cumulative days on market: 18 days
- Listing agreement: Exclusive Right To Sell
- Listing terms: Cash,Conventional
- Road surface type: Paved
Estimated market value
$280,500
$266,000 - $295,000
$2,368/mo
Price history
| Date | Event | Price |
|---|---|---|
| 7/25/2026 | Pending sale | $285,000$212/sqft |
Source:  MiRealSource #50215483 Report a problem MiRealSource #50215483 Report a problem | ||
| 7/21/2026 | Listed for sale | $285,000+63.6%$212/sqft |
Source: MiRealSource #50215483 Report a problem | ||
| 5/3/2018 | Sold | $174,200-5.8%$130/sqft |
Source: Public Record Report a problem | ||
| 3/28/2018 | Price change | $184,900-5.1%$138/sqft |
Source: Encore Real Estate Group #218023695 Report a problem | ||
| 3/23/2018 | Listed for sale | $194,900+51.1%$145/sqft |
Source: Encore Real Estate Group #218023695 Report a problem | ||
| 12/12/2013 | Sold | $129,000-4.4%$96/sqft |
Source: Public Record Report a problem | ||
| 9/29/2013 | Price change | $134,900-3.6%$100/sqft |
Source: BROOKVIEW REALTY #213093877 Report a problem | ||
| 9/12/2013 | Price change | $140,000+0.1%$104/sqft |
Source: BROOKVIEW REALTY #213093877 Report a problem | ||
| 9/2/2013 | Price change | $139,900-6.7%$104/sqft |
Source: COLBURN MCDONALD ASOC, REALTOR� #213071488 Report a problem | ||
| 8/3/2013 | Price change | $149,990-3.2%$112/sqft |
Source: COLBURN MCDONALD ASOC, REALTOR� #213071488 Report a problem | ||
| 7/21/2013 | Price change | $154,900-3.1%$115/sqft |
Source: COLBURN MCDONALD ASOC, REALTOR� #213071488 Report a problem | ||
| 7/13/2013 | Price change | $159,900-5.9%$119/sqft |
Source: COLBURN MCDONALD ASOC, REALTOR� #213062601 Report a problem | ||
| 6/20/2013 | Price change | $169,900+348.3%$126/sqft |
Source: COLBURN MCDONALD ASOC, REALTOR� #213059134 Report a problem | ||
| 6/18/2013 | Listed for sale | $37,900-4.1%$28/sqft |
Source: Visual Tour #213027529 Report a problem | ||
| 5/31/2013 | Sold | $39,500+4.2%$29/sqft |
Source: Public Record Report a problem | ||
| 4/6/2013 | Pending sale | $37,900$28/sqft |
Source: CENTURY 21 Real Estate 217 #213027529 Report a problem | ||
| 3/28/2013 | Price change | $37,900-50.1%$28/sqft |
Source: CENTURY 21 REAL ESTATE 217-OXFORD #213027529 Report a problem | ||
| 1/18/2013 | Pending sale | $75,900$56/sqft |
Source: CENTURY 21 Real Estate 217 #210124874 Report a problem | ||
| 11/1/2009 | Listed for sale | $75,900-15.6%$56/sqft |
Source: CENTURY 21 REAL ESTATE 217-OXFORD #29140682 Report a problem | ||
| 7/12/2009 | Listing removed | $89,900$67/sqft |
Source: CENTURY 21 REAL ESTATE 217-OXFORD #29014455 Report a problem | ||
| 6/14/2009 | Listed for sale | $89,900$67/sqft |
Source: Point2 #29014455 Report a problem | ||
| 4/25/2009 | Listing removed | $89,900$67/sqft |
Source: Point2 #29014455 Report a problem | ||
| 3/14/2009 | Listed for sale | $89,900-6.4%$67/sqft |
Source: Point2 #29014455 Report a problem | ||
| 3/4/2008 | Sold | $96,065$71/sqft |
Source: Public Record Report a problem | ||
Public tax history
| Year | Property taxes | Tax assessment |
|---|---|---|
| 2025 | $3,359 +5.8% | $109,810 +5.8% |
| 2024 | $3,176 +4% | $103,750 +9.5% |
| 2023 | $3,055 +7.7% | $94,790 +9.8% |
| 2022 | $2,837 +1.1% | $86,320 +7.9% |
| 2021 | $2,806 | $79,970 +2.8% |
| 2020 | -- | $77,780 +6.5% |
| 2019 | $2,497 +33.1% | $73,060 +16.5% |
| 2018 | $1,876 | $62,730 |
| 2017 | -- | $62,730 +3.4% |
| 2016 | -- | $60,680 +12.1% |
| 2015 | -- | $54,120 +10.2% |
| 2014 | -- | $49,120 +20.2% |
| 2011 | -- | $40,860 -9% |
| 2010 | -- | $44,900 -21.3% |
| 2009 | -- | $57,080 -2.1% |
| 2003 | -- | $58,290 +10% |
| 2002 | -- | $52,970 +28.5% |
| 2001 | $1,940 +5.1% | $41,230 +3.2% |
| 2000 | $1,847 | $39,960 |
Find assessor info on the county website
Monthly payment
Est. payment
Payment breakdown
Explore the cost of this home by adjusting the details. Changes won't be saved.Climate risks
Neighborhood: 48362
Nearby schools
GreatSchools rating
- 8/10Blanche Sims Elementary SchoolGrades: K-5Distance: 0.8 mi
- 7/10Oakview Middle SchoolGrades: 6-8Distance: 2.4 mi
- 8/10Lake Orion Community High SchoolGrades: 9-12Distance: 2.8 mi
Schools provided by the listing agent
- District: Lake Orion Community Schools
Source: MiRealSource. This data may not be complete. We recommend contacting the local school district to confirm school assignments for this home.
- $368,0004 bd2 ba1.8k sqft735 N Conklin Rd, Lake Orion, MI 48362Off Market
- $--3 bd1 ba960 sqft775 N Conklin Rd, Lake Orion, MI 48362Off Market
- $224,1003 bd1 ba960 sqft775 N Conklin Dr, Lake Orion, MI 48362Off Market
- $378,2003 bd2 ba1.3k sqft1129 Golfview Dr, Lake Orion, MI 48362Off Market
- $257,4003 bd2 ba1.2k sqft681 N Conklin Dr, Lake Orion, MI 48362Off Market
- $212,4002 bd2 ba768 sqft722 N Conklin Dr, Lake Orion, MI 48362Off Market
- $327,4003 bd3 ba1.3k sqft1080 Golfview Dr, Lake Orion, MI 48362Off Market
- $208,5003 bd1 ba930 sqft726 N Conklin Dr, Lake Orion, MI 48362Off Market
A local agent can set up tours, give advice and negotiate with sellers.
Similar homes
- $250,0003 bd2 ba1.2k sqft227 Schick Dr, Lake Orion, MI 48362For Sale
 MLS ID #20261061955, Lauren Mannor, Real Estate For A CAUSE. Realcomp II
 - $--3 bd2 ba1.1k sqft902 Bayfield St, Lake Orion, MI 48362Auction
 Auction.com 2
 - $260,0003 bd2 ba1.3k sqft548 Oakland St, Lake Orion, MI 48362For Sale
 MLS ID #20261062010, Linda Stodola, RE/MAX Eclipse Clarkston. Realcomp II
 - $309,0003 bd2 ba1.7k sqft470 Oak Grove Dr, Lake Orion, MI 48362For Sale
 MLS ID #20261044997, Dawn M Hendrix, Coldwell Banker Professionals. Realcomp II
 - $264,9004 bd2 ba1.9k sqft815 N Conklin Rd, Lake Orion, MI 48362For SaleMLS ID #20261055777, Scott Rutterbush, Berkshire Hathaway HomeServices Michigan Real Est. Realcomp II
- $274,0003 bd2 ba1.1k sqft265 Reno St, Lake Orion, MI 48362For SaleMLS ID #20261058965, Carol Mitchell, Berkshire Hathaway HomeServices Kee Realty Oxford. Realcomp II
- $320,0003 bd2 ba1.6k sqft1145 Bayfield St, Lake Orion, MI 48362For SaleMLS ID #20261054872, Kin Yu, EXP Realty Main. Realcomp II
- $335,0003 bd2 ba1.4k sqft758 Miller Rd, Lake Orion, MI 48362For Sale
 MLS ID #50216522, Mitchell M Allen, Keller Williams Realty Lakeside. MiRealSource
 - $320,0004 bd2 ba1.6k sqft1136 Miller Rd, Lake Orion, MI 48362For SaleMLS ID #50209379, Janet Hull, Real Estate One Inc-Shelby. MiRealSource
- $420,0003 bd2 ba1.7k sqft679 N Long Lake Blvd, Lake Orion, MI 48362For SaleMLS ID #20261060135, Steve Ellis, Red Fox Realty LLC. Realcomp II
- $--2 bd3 ba1.3k sqft113 Minnetonka Dr, Oxford, MI 48371AuctionAuction.com 2
- $269,9003 bd2 ba1.2k sqft65 Pleasant St, Oxford, MI 48371For Sale
 MLS ID #26040865, Melissa Degen, Remerica United Realty. MichRIC
 - $325,0003 bd2 ba1k sqft492 Algene St, Lake Orion, MI 48362For SaleMLS ID #20261041460, Daniel Beirne, OpenDoor Brokerage LLC. Realcomp II
- $--3 bd3 ba1.3k sqft5030 Waw Ban See Dr, Clarkston, MI 48348AuctionAuction.com 1
- $320,0004 bd2 ba1.3k sqft776 Heights Rd, Lake Orion, MI 48362For SaleMLS ID #50209066, Michael P Blake, Epique Inc.. MiRealSource
- $269,9002 bd1 ba1.2k sqft208 Brittain Dr, Lake Orion, MI 48362For SaleMLS ID #20261029266, Eman Haidar, Brookstone, Realtors LLC. Realcomp II
- $385,0003 bd2 ba1.6k sqft3547 Bald Mountain Rd, Lake Orion, MI 48360For Sale By Owner
- $205,0003 bd1 ba1.2k sqft918 Pine Tree Rd, Lake Orion, MI 48362For SaleMLS ID #20261055642, Steve Koleno, Beycome Brokerage Realty LLC. Realcomp II
- $395,0003 bd3 ba1.4k sqft3869 Hi Villa Dr, Lake Orion, MI 48360For SaleMLS ID #20261060494, Eric Yeloushan, Real Broker, LLC Clarkston. Realcomp II
- $398,9002 bd3 ba1.8k sqft889 Cronkite Dr, Lake Orion, MI 48362For SaleMLS ID #20251027685, Troy Cordes, Realty Executives Main St LLC. Realcomp II
