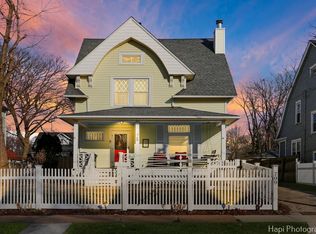
Own a piece of Waukegan history! Built in 1902, this charming 3-bedroom, 2-bath home offers 1,925 square feet of character, space, and timeless appeal that today's buyers are searching for. From the moment you arrive, you'll appreciate the classic architecture, inviting curb appeal, and unique details that set this home apart from newer construction. Inside, you'll find spacious living areas, generously sized bedrooms, and the perfect blend of historic charm and everyday functionality. Whether you're entertaining guests, working from home, or simply enjoying the warmth and character of a historic property, this home offers the space and flexibility to fit your lifestyle. Step outside to your own backyard retreat, where established raspberries, Concord grapes, and rhubarb return season after season, offering a unique touch for gardening enthusiasts and those who appreciate homegrown harvests. The detached 2-car garage provides additional convenience, storage, and workspace. Conveniently located near downtown Waukegan, parks, schools, shopping, dining, and major commuter routes, this home combines historic character with everyday convenience. Historic homes with this much space, charm, and outdoor appeal don't come along often. If you've been searching for a move-in-ready home with timeless architecture, a spacious layout, and a backyard that's as special as the home itself, 715 N County Street is one you won't want to miss. Schedule your private showing today!
Closed
Zillow last checked:
Listing updated:
Bought with:
Ryan Keller
Compass
Source: MRED as distributed by MLS GRID,MLS#: 12684116
Price history
| Date | Event | Price |
|---|---|---|
| 9/17/2026 | Sold | $288,500$150/sqft |
Source:  MRED as distributed by MLS GRID #12684116 Report a problem MRED as distributed by MLS GRID #12684116 Report a problem | ||
| 9/10/2026 | Pending sale | $288,500$150/sqft |
Source: MRED as distributed by MLS GRID #12684116 Report a problem | ||
| 8/26/2026 | Contingent | $288,500$150/sqft |
Source: MRED as distributed by MLS GRID #12684116 Report a problem | ||
| 8/5/2026 | Price change | $288,500-3.4%$150/sqft |
Source: MRED as distributed by MLS GRID #12684116 Report a problem | ||
| 6/21/2026 | Listed for sale | $298,500+155.1%$155/sqft |
Source: MRED as distributed by MLS GRID #12684116 Report a problem | ||
| 5/30/2013 | Sold | $117,000-8.6%$61/sqft |
Source: MRED as distributed by MLS GRID #08294180 Report a problem | ||
| 3/19/2013 | Listed for sale | $128,000$66/sqft |
Source: Coldwell Banker Residential Brokerage - Northbrook #08294180 Report a problem | ||
Get a cash offer in 3 minutes
Find out how much your home could sell for in as little as 3 minutes with a no-obligation cash offer.
Estimated market value
$288,700
