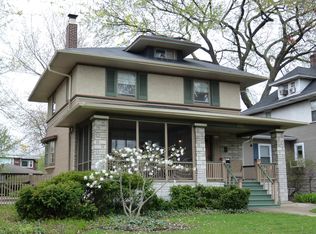
Step into a piece of history with this meticulously maintained 1913 Victorian in the Frank Lloyd Wright Historic District. The home features a spacious front porch, a beautifully landscaped yard, and timeless charm throughout. Inside, the living room flows into the dining room featuring a bay window. The updated kitchen offers granite counters, double ovens, and ample cabinetry, with a tucked-away powder room nearby. There is plenty of room for the entire family in the generously sized family room featuring Amish built-in cabinetry, a workstation, and a gas fireplace. Upstairs discover 3 well-appointed bedrooms and a full bathroom. Next, you'll find the versatile 4th bedroom in the finished attic. The home has triple-zoned heating and cooling, gleaming original hardwood floors, and a basement for storage and laundry. You'll notice this home sits on a large lot with a beautiful private backyard with mature trees. Two-car garage with attached gardening shed and two additional exterior parking spaces. This home is 2 blocks to Whittier, 2 blocks to Dole Library, 5 blocks to OPRF, and 6 blocks to the green line. This home, cherished and well-loved for many years, now stands ready to welcome new owners to create their memories. Don't miss your chance to make this remarkable home your own and enjoy the best of Oak Park living. Sold AS-IS.
Closed
$690,000
715 N Elmwood Ave, Oak Park, IL 60302
4beds
3,000sqft
Single Family Residence
Built in 1913
8,530 Square Feet Lot
$1,012,600 Zestimate®
$230/sqft
$4,288 Estimated rent
Home value
$1,012,600
$891,000 - $1.16M
$4,288/mo
Zestimate® history
Owner options
List your home for rent
$4,288/mo
Rent Zestimate®
Find your next renter with Zillow Rental Manager. Plus, with online applications, you can quickly screen prospective tenants – for free.
$4,288/mo
Rent Zestimate®
Refinance and save
$4,061/mo
Est. payment
Refinancing to a lower rate could help reduce your monthly payments and save thousands over the life of the loan.
$4,061/mo
Est. payment
Explore your selling options
Work with a Zillow partner agent
Leverage their expertise and Zillow's premium Showcase listings to get your home seen by more buyers.
Get startedList with your own agent
Get your home in front of millions of buyers by listing it on Zillow.
Learn how to do itSell it yourself
Take full control of how buyers see your home on Zillow by listing For Sale by Owner (FSBO).
List your homeWhat's special
Zillow last checked:
Listing updated:
Listed by:
Keri Meacham, ABR,RENE,SRS 773-956-0250,
RE/MAX In The Village
Bought with:
Daniel Straus
Dream Town Real Estate
Source: MRED as distributed by MLS GRID,MLS#: 12120308
Facts & features
Interior
Bedrooms & bathrooms
- Bedrooms: 4
- Bathrooms: 2
- Full bathrooms: 1
- 1/2 bathrooms: 1
Rooms
- Room types: No additional rooms
Primary bedroom
- Features: Flooring (Carpet), Window Treatments (Blinds)
- Level: Second
- Area: 192 Square Feet
- Dimensions: 12X16
Bedroom 2
- Features: Flooring (Carpet), Window Treatments (Blinds)
- Level: Second
- Area: 121 Square Feet
- Dimensions: 11X11
Bedroom 3
- Features: Flooring (Carpet), Window Treatments (Blinds)
- Level: Second
- Area: 144 Square Feet
- Dimensions: 12X12
Bedroom 4
- Features: Flooring (Carpet)
- Level: Attic
- Area: 252 Square Feet
- Dimensions: 18X14
Dining room
- Features: Flooring (Hardwood)
- Level: Main
- Area: 165 Square Feet
- Dimensions: 11X15
Family room
- Features: Flooring (Carpet)
- Level: Main
- Area: 464 Square Feet
- Dimensions: 16X29
Kitchen
- Features: Kitchen (Pantry-Closet, Granite Counters), Flooring (Hardwood)
- Level: Main
- Area: 180 Square Feet
- Dimensions: 15X12
Laundry
- Level: Basement
- Area: 100 Square Feet
- Dimensions: 10X10
Living room
- Features: Flooring (Hardwood)
- Level: Main
- Area: 368 Square Feet
- Dimensions: 23X16
Heating
- Radiant
Cooling
- Central Air, Zoned
Appliances
- Included: Double Oven, Range, Microwave, Dishwasher, Refrigerator, Washer, Dryer
- Laundry: Gas Dryer Hookup
Features
- Built-in Features, Bookcases, Granite Counters, Separate Dining Room, Pantry, Replacement Windows, Workshop
- Flooring: Hardwood, Carpet, Wood
- Windows: Replacement Windows
- Basement: Partially Finished,Exterior Entry,Storage Space,Full
- Attic: Finished,Interior Stair
- Number of fireplaces: 1
- Fireplace features: Gas Log, Insert, Family Room
Interior area
- Total structure area: 0
- Total interior livable area: 3,000 sqft
Property
Parking
- Total spaces: 4
- Parking features: Concrete, Garage Door Opener, On Site, Garage Owned, Detached, Off Alley, Additional Parking, Alley Access, Owned, Garage
- Garage spaces: 2
- Has uncovered spaces: Yes
Accessibility
- Accessibility features: No Disability Access
Features
- Stories: 2
- Patio & porch: Deck
Lot
- Size: 8,530 Square Feet
- Dimensions: 171.3X49.8
Details
- Additional structures: Shed(s)
- Parcel number: 16064110190000
- Special conditions: None
Construction
Type & style
- Home type: SingleFamily
- Architectural style: Victorian
- Property subtype: Single Family Residence
Materials
- Stucco, Combination
Condition
- New construction: No
- Year built: 1913
Utilities & green energy
- Electric: 200+ Amp Service
- Sewer: Public Sewer
- Water: Lake Michigan
Community & HOA
HOA
- Services included: None
Location
- Region: Oak Park
Financial & listing details
- Price per square foot: $230/sqft
- Tax assessed value: $677,730
- Annual tax amount: $20,148
- Date on market: 7/25/2024
- Listing terms: Conventional
- Ownership: Fee Simple
Price history
| Date | Event | Price |
|---|---|---|
| 10/18/2024 | Sold | $690,000-4.8%$230/sqft |
Source:  MRED as distributed by MLS GRID #12120308 Report a problem MRED as distributed by MLS GRID #12120308 Report a problem | ||
| 9/10/2024 | Contingent | $724,900$242/sqft |
Source: MRED as distributed by MLS GRID #12120308 Report a problem | ||
| 9/3/2024 | Listed for sale | $724,900-1.2%$242/sqft |
Source: MRED as distributed by MLS GRID #12120308 Report a problem | ||
| 8/26/2024 | Contingent | $733,900$245/sqft |
Source: MRED as distributed by MLS GRID #12120308 Report a problem | ||
| 8/7/2024 | Price change | $733,900-2%$245/sqft |
Source: MRED as distributed by MLS GRID #12120308 Report a problem | ||
| 7/25/2024 | Listed for sale | $749,000$250/sqft |
Source: MRED as distributed by MLS GRID #12120308 Report a problem | ||
Public tax history
| Year | Property taxes | Tax assessment |
|---|---|---|
| 2024 | $21,035 +4.4% | $67,773 |
| 2023 | $20,149 +19.3% | $67,773 +35.2% |
| 2022 | $16,883 -5.6% | $50,124 -6.8% |
| 2021 | $17,877 -6.6% | $53,770 -7.4% |
| 2020 | $19,151 +2.8% | $58,045 +6.1% |
| 2019 | $18,621 +3.9% | $54,709 |
| 2018 | $17,919 +2% | $54,709 |
| 2017 | $17,566 -6.6% | $54,709 +7.3% |
| 2016 | $18,804 +12.1% | $51,000 |
| 2015 | $16,770 +0.6% | $51,000 -5.8% |
| 2014 | $16,666 +16.1% | $54,137 +11.3% |
| 2013 | $14,356 -0.5% | $48,619 |
| 2012 | $14,426 +4.6% | $48,619 |
| 2011 | $13,785 -0.2% | $48,619 -11% |
| 2010 | $13,817 +5.6% | $54,630 |
| 2009 | $13,088 +7.6% | $54,630 -7% |
| 2008 | $12,160 +6.5% | $58,743 +16.4% |
| 2007 | $11,413 +3.5% | $50,457 |
| 2006 | $11,026 +2.4% | $50,457 |
| 2005 | $10,764 +23.3% | $50,457 +46.3% |
| 2004 | $8,727 +7.4% | $34,498 |
| 2003 | $8,126 +3.9% | $34,498 |
| 2002 | $7,820 +4.1% | $34,498 +16.6% |
| 2001 | $7,515 +3.5% | $29,592 |
| 2000 | $7,262 | $29,592 |
| 1999 | $7,262 | $29,592 |
Find assessor info on the county website
Neighborhood: 60302
Nearby homes
- $844,1003 bd2 ba1.5k sqft709 N Elmwood Ave, Oak Park, IL 60302Off Market
- $758,000-- bd-- ba-- sqft719 N Elmwood Ave, Oak Park, IL 60302Off Market
- $802,8004 bd2 ba2k sqft719 N Elmwood Ave, Oak Park, IL 60302Off Market
- $649,4003 bd2 ba1.7k sqft723 N Elmwood Ave, Oak Park, IL 60302Off Market
- $1,379,7006 bd3 ba3.9k sqft438 Augusta St, Oak Park, IL 60302Off Market
- $1,278,1005 bd4 ba2.8k sqft727 N Elmwood Ave, Oak Park, IL 60302Off Market
- $1,617,2005 bd5 ba3.6k sqft712 Fair Oaks Ave, Oak Park, IL 60302Off Market
- $1,280,0005 bd5 ba3.7k sqft710 Fair Oaks Ave, Oak Park, IL 60302Off Market
Nearby schools
GreatSchools rating
- 9/10Whittier Elementary SchoolGrades: PK-5Distance: 0.3 mi
- 9/10Gwendolyn Brooks Middle SchoolGrades: 6-8Distance: 1.3 mi
- 10/10Oak Park & River Forest High SchoolGrades: 9-12Distance: 0.6 mi
Schools provided by the listing agent
- Elementary: Whittier Elementary School
- Middle: Gwendolyn Brooks Middle School
- High: Oak Park & River Forest High Sch
- District: 97
Source: MRED as distributed by MLS GRID. This data may not be complete. We recommend contacting the local school district to confirm school assignments for this home.
Get a cash offer in 3 minutes
Find out how much your home could sell for in as little as 3 minutes with a no-obligation cash offer.
Estimated market value
$1,012,600
Get a cash offer in 3 minutes
Find out how much your home could sell for in as little as 3 minutes with a no-obligation cash offer.
Estimated market value
$1,012,600
- Illinois
- Cook County
- Oak Park
- 60302
- 715 N Elmwood Ave
Nearby cities
Nearby zip codes
Other Oak Park Topics
