Charming Fixer-Upper with Endless Potential! Looking for the perfect place to create your dream home? This 3-bedroom , 2-bath property is full of opportunity and ready for your personal touch! Featuring a spacious layout and a 2-car over-sized garage, this home offers plenty of room for both living and storage. Whether you're a first-time buyer, investor, or someone with a vision, this property is a fantastic canvas to make your own. New shingles summer of 2026.
Active
$185,000
715 N Holcombe Ave, Litchfield, MN 55355
3beds
1,853sqft
:
Get pre-qualified$1,228/mo
Single Family
Built in 1897
7,500 Square Feet Lot
$-- Zestimate®
$100/sqft
$-- HOA
What's special
Spacious layout
- 23 days |
- 944 |
- 89 |
Likely to sell faster than
Zillow last checked:
Listing updated:
Listed by:
Kimberly J Dolan 320-221-0848,
Edina Realty, Inc.
Source: NorthstarMLS as distributed by MLS GRID,MLS#: 7098999
Facts & features
Interior
Bedrooms & bathrooms
- Bedrooms: 3
- Bathrooms: 2
- Full bathrooms: 1
- 1/2 bathrooms: 1
Bedroom
- Level: Upper
- Area: 162.5 Square Feet
- Dimensions: 13x12.5
Bedroom 2
- Level: Upper
- Area: 149.5 Square Feet
- Dimensions: 13x11.5
Bedroom 3
- Level: Upper
- Area: 114.24 Square Feet
- Dimensions: 11.9x9.6
Dining room
- Level: Main
- Area: 188.5 Square Feet
- Dimensions: 14.5x13
Family room
- Level: Main
- Area: 162.4 Square Feet
- Dimensions: 14x11.6
Kitchen
- Level: Main
- Area: 118.75 Square Feet
- Dimensions: 12.5x9.5
Living room
- Level: Main
- Area: 155.25 Square Feet
- Dimensions: 13.5x11.5
Office
- Level: Main
- Area: 132 Square Feet
- Dimensions: 12x11
Heating
- Forced Air
Cooling
- Central Air
Appliances
- Included: Dishwasher, Microwave, Range, Refrigerator, Stainless Steel Appliance(s)
- Laundry: Lower Level
Features
- Basement: Daylight,Unfinished
- Number of fireplaces: 1
- Fireplace features: Gas
Interior area
- Total structure area: 2,588
- Total interior livable area: 1,853 sqft
- Finished area above ground: 1,853
- Finished area below ground: 0
Property
Parking
- Total spaces: 2
- Parking features: Detached Garage, Concrete
- Garage spaces: 2
- Details: Garage Dimensions (28x28)
Accessibility
- Accessibility features: None
Features
- Levels: Two
- Stories: 2
- Patio & porch: Front Porch
- Pool features: None
- Fencing: Wood
Lot
- Size: 7,500 Square Feet
- Dimensions: 50 x 150
- Features: Tree Coverage - Light
Details
- Foundation area: 1118
- Parcel number: 270421000
- Zoning description: Residential-Single Family
Construction
Type & style
- Home type: SingleFamily
- Property subtype: Single Family
Materials
- Roof: Age 8 Years or Less
Condition
- New construction: No
- Year built: 1897
Utilities & green energy
- Electric: Circuit Breakers
- Gas: Natural Gas
- Sewer: City Sewer - In Street
- Water: City Water - In Street
Community & HOA
HOA
- Has HOA: No
Location
- Region: Litchfield
Financial & listing details
- Price per square foot: $100/sqft
- Tax assessed value: $198,000
- Annual tax amount: $2,108
- Date on market: 6/30/2026
- Road surface type: Paved
Estimated market value
Not available
Estimated sales range
Not available
Not available
Price history
| Date | Event | Price |
|---|---|---|
| 6/30/2026 | Listed for sale | $185,000+12.8%$100/sqft |
Source:  NorthstarMLS as distributed by MLS GRID #7098999 Report a problem NorthstarMLS as distributed by MLS GRID #7098999 Report a problem | ||
| 4/29/2021 | Sold | $164,000+5.9%$89/sqft |
Source: NorthstarMLS as distributed by MLS GRID #5719391 Report a problem | ||
| 3/14/2021 | Pending sale | $154,900$84/sqft |
Source: NorthstarMLS as distributed by MLS GRID #5719391 Report a problem | ||
| 3/9/2021 | Listed for sale | $154,900$84/sqft |
Source: NorthstarMLS as distributed by MLS GRID #5719391 Report a problem | ||
Public tax history
| Year | Property taxes | Tax assessment |
|---|---|---|
| 2025 | $2,098 +1.8% | $198,000 +6.3% |
| 2024 | $2,060 +12.9% | $186,200 +2.1% |
| 2023 | $1,824 +14.3% | $182,300 +25.5% |
| 2022 | $1,596 -3.3% | $145,300 +14.2% |
| 2021 | $1,650 +7.1% | $127,200 -1.5% |
| 2020 | $1,540 | $129,200 +9.5% |
| 2019 | $1,540 +16.5% | $118,000 -16.2% |
| 2018 | $1,322 | $140,800 +21.8% |
| 2017 | $1,322 | $115,600 +3.6% |
| 2016 | $1,322 | $111,600 |
| 2015 | $1,322 | -- |
| 2014 | $1,322 | -- |
| 2013 | -- | -- |
| 2012 | -- | -- |
| 2011 | -- | -- |
| 2010 | -- | -- |
Find assessor info on the county website
Monthly payment
Est. payment
Payment breakdown
Explore the cost of this home by adjusting the details. Changes won't be saved.Climate risks
Neighborhood: 55355
Nearby schools
GreatSchools rating
- 7/10Litchfield Middle SchoolGrades: 5-8Distance: 0.6 mi
- 7/10Litchfield Senior High SchoolGrades: 9-12Distance: 0.3 mi
- 7/10Lake Ripley Elementary SchoolGrades: K-4Distance: 1.4 mi
- $131,8002 bd1 ba810 sqft719 N Holcombe Ave, Litchfield, MN 55355Off Market
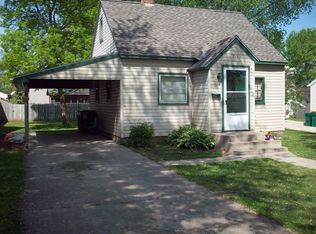
- $197,7003 bd2 ba1.3k sqft711 N Holcombe Ave, Litchfield, MN 55355Off Market

- $138,900-- bd-- ba-- sqft723 N Holcombe Ave, Litchfield, MN 55355Off Market
- $248,600-- bd-- ba1.3k sqft703 N Holcombe Ave, Litchfield, MN 55355Off Market
- $175,5002 bd2 ba1.6k sqft712 N Marshall Ave, Litchfield, MN 55355Off Market
- $183,400-- bd-- ba926 sqft727 N Holcombe Ave, Litchfield, MN 55355Off Market
- $321,8006 bd4 ba4.1k sqft716 N Marshall Ave, Litchfield, MN 55355Off Market
- $4,661-- bd-- ba1.3k sqft708 N Marshall Ave, Litchfield, MN 55355Sold
A local agent can set up tours, give advice and negotiate with sellers.
A local lender can help you make sure your offer is ready when you are.
Similar homes
- $--4 bd2 ba1.6k sqft138 E Nelson St, Litchfield, MN 55355Auction
 Auction.com 2
 - $174,9005 bd3 ba1.8k sqft401 S Miller Ave, Litchfield, MN 55355For Sale

 MLS ID #7093242, Janel Morgan, Morgan & Co.. NorthstarMLS as distributed by MLS GRID
 - $254,0003 bd2 ba1.6k sqft800 N Marshall Ave, Litchfield, MN 55355For Sale
 MLS ID #7108045, Zach J Rogness, RE/MAX Today's Properties. NorthstarMLS as distributed by MLS GRID
 - $213,0002 bd2 ba1.3k sqft635 E 2nd St, Litchfield, MN 55355For Sale
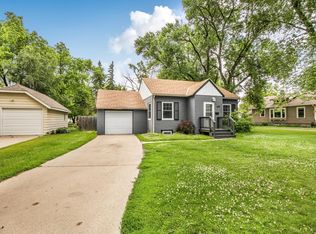 MLS ID #7091010, Margaret L. Serbus, Edina Realty, Inc. NorthstarMLS as distributed by MLS GRID
 - $236,9003 bd2 ba2k sqft514 N Swift Ave, Litchfield, MN 55355For SaleMLS ID #7096023, Chad T Loch, RE/MAX Today's Properties. NorthstarMLS as distributed by MLS GRID
- $270,0004 bd2 ba2.1k sqft627 S Litchfield Ave, Litchfield, MN 55355For SaleMLS ID #7105015, Michael Bernier, LPT Realty, LLC. NorthstarMLS as distributed by MLS GRID
- $268,0004 bd3 ba1.9k sqft802 N Ramsey Ave, Litchfield, MN 55355For SaleMLS ID #7077715, Kimberly A Olson, RE/MAX Today's Properties. NorthstarMLS as distributed by MLS GRID
- $259,9004 bd2 ba1.8k sqft413 S Swift Ave, Litchfield, MN 55355For SaleMLS ID #7091183, Chad T Loch, RE/MAX Today's Properties. NorthstarMLS as distributed by MLS GRID
- $189,9004 bd3 ba2.1k sqft201 5th St N, Grove City, MN 56243For SaleMLS ID #7083729, Steve Koleno, Beycome Brokerage Realty LLC. NorthstarMLS as distributed by MLS GRID
- $174,9003 bd1 ba1.4k sqft205 Adams St SE, Hutchinson, MN 55350For SaleMLS ID #7114743, Anthony M Sarenpa, Keller Williams Premier Realty Lake Minnetonka. NorthstarMLS as distributed by MLS GRID
- $238,0003 bd2 ba1.4k sqft516 S Miller Ave, Litchfield, MN 55355For SaleMLS ID #7050132, Janet Matchinsky, Home Match Realty. NorthstarMLS as distributed by MLS GRID
- $274,9005 bd3 ba2.4k sqft724 S Marshall Ave, Litchfield, MN 55355For SaleMLS ID #6821067, Shirley A Neighbors, RE/MAX Today's Properties. NorthstarMLS as distributed by MLS GRID
- $190,0002 bd2 ba1.2k sqft124 E Saint Paul St, Darwin, MN 55324For SaleMLS ID #7094826, Tammie Heinbaugh, Keller Williams Realty Integrity Northwest. NorthstarMLS as distributed by MLS GRID
- $--3 bd1 ba1.2k sqft459 State St N, Eden Valley, MN 55329AuctionXome
- $229,9003 bd2 ba2k sqft215 Rails Ave W, Eden Valley, MN 55329For SaleMLS ID #7101179, Patrick J Raiber, Legacy Lane Real Estate LLC. NorthstarMLS as distributed by MLS GRID
- $205,0003 bd1 ba1.6k sqft250 2nd St, Dassel, MN 55325For SaleMLS ID #7067074, Jacqueline Pozorski, Edina Realty, Inc. NorthstarMLS as distributed by MLS GRID
- $--3 bd2 ba1.5k sqft241 William Ave E, Dassel, MN 55325AuctionServiceLink Auction
- $275,0003 bd2 ba1.4k sqft57975 226th St, Litchfield, MN 55355For SaleMLS ID #7007048, Scott G Stormo, Stormo Real Estate and Propert. NorthstarMLS as distributed by MLS GRID
- $199,0005 bd1 ba1.7k sqft321 Highway 7 E, Hutchinson, MN 55350For SaleMLS ID #6800484, Jeffrey J Nohner, Hometown Realty, Inc. NorthstarMLS as distributed by MLS GRID
- $230,0004 bd2 ba2.3k sqft693 Stearns Ave E, Eden Valley, MN 55329For SaleMLS ID #7047992, Frances M. Altman, Coldwell Banker Realty. NorthstarMLS as distributed by MLS GRID
