Welcome to this delightful three-bedroom, 2.5-bath split-level home, perfectly situated in the most sought-after District 102 and Stevenson High School district! Offering comfortable, functional living across multiple levels with the flexibility today's families desire, this turnkey home checks every box. Step inside to find a freshly painted interior featuring brand-new carpet, creating an inviting atmosphere throughout. The main level showcases bright living and dining rooms with soaring vaulted ceilings-ideal for both everyday living and effortless entertaining. The well-appointed kitchen comes complete with brand-new kitchen appliances and a cheerful eating area, while a convenient new garage fridge adds extra storage ease. Upstairs, the spacious primary suite features a large closet and a private ensuite bath. Two additional generous bedrooms and a second full bath complete the upper level, with the full bathrooms thoughtfully updated with new vanities, and fixtures. The lower level offers a cozy family room anchored by a charming stone fireplace with direct deck access-the perfect spot to gather with family and friends. Down below, a finished sub basement with a laundry room and a huge crawl space with ample storage keeps everything organized and within easy reach. Outside, the gorgeous backyard is a true highlight-showcasing lush landscaping, a beautiful deck, and a storage shed, offering plenty of room for outdoor relaxation and play. Unbeatable Location Highlights: Top-Rated Schools: Located in the coveted District 102 and Stevenson High School boundaries. Convenient Shopping: Target, Walmart, and Woodman's are all within 4 miles. Easy Commute: Quick access to I-294 just minutes away, 20 minutes to the airport, and close proximity to Buffalo Grove and Deerfield's premier shopping, dining, and entertainment. Delivering space, fresh modern updates, and an incredible location, this home is truly ready for you to move right in!
Active
$539,000
715 N Juneway Ave, Deerfield, IL 60015
3beds
2,131sqft
:
Get pre-qualified$3,865/mo
Single Family Residence
Built in 1979
10,759 Square Feet Lot
$-- Zestimate®
$253/sqft
$-- HOA
What's special
Charming stone fireplaceLush landscapingTwo additional generous bedroomsFreshly painted interiorCozy family roomBrand-new kitchen appliancesGorgeous backyard
- --
- on Zillow |
- 1,729
- views |
- 101
- saves |
Zillow last checked:
Listing updated:
Listed by:
Carmen Nedelcu 847-295-0800,
RE/MAX Top Performers
Source: MRED as distributed by MLS GRID,MLS#: 12700269
Facts & features
Interior
Bedrooms & bathrooms
- Bedrooms: 3
- Bathrooms: 3
- Full bathrooms: 2
- 1/2 bathrooms: 1
Rooms
- Room types: Recreation Room
Primary bedroom
- Features: Flooring (Carpet), Window Treatments (All), Bathroom (Full, Shower Only)
- Level: Second
- Area: 252 Square Feet
- Dimensions: 18X14
Bedroom 2
- Features: Flooring (Carpet), Window Treatments (All)
- Level: Second
- Area: 165 Square Feet
- Dimensions: 15X11
Bedroom 3
- Features: Flooring (Carpet), Window Treatments (All)
- Level: Second
- Area: 121 Square Feet
- Dimensions: 11X11
Dining room
- Features: Flooring (Hardwood), Window Treatments (All)
- Level: Second
- Area: 130 Square Feet
- Dimensions: 13X10
Family room
- Features: Flooring (Carpet), Window Treatments (All)
- Level: Lower
- Area: 289 Square Feet
- Dimensions: 17X17
Kitchen
- Features: Kitchen (Eating Area-Table Space), Flooring (Hardwood), Window Treatments (All)
- Level: Second
- Area: 150 Square Feet
- Dimensions: 15X10
Living room
- Features: Flooring (Hardwood), Window Treatments (All)
- Level: Main
- Area: 221 Square Feet
- Dimensions: 17X13
Recreation room
- Features: Flooring (Carpet), Window Treatments (All)
- Level: Basement
- Area: 144 Square Feet
- Dimensions: 12X12
Heating
- Natural Gas, Forced Air
Cooling
- Central Air
Appliances
- Included: Range, Microwave, Dishwasher, Refrigerator, Washer, Dryer, Disposal, Stainless Steel Appliance(s), Humidifier
Features
- Vaulted Ceiling(s)
- Flooring: Hardwood
- Windows: Screens
- Basement: Finished,Sub-Basement,Partial
- Number of fireplaces: 1
- Fireplace features: Wood Burning, Family Room
Interior area
- Total structure area: 0
- Total interior livable area: 2,131 sqft
Property
Parking
- Total spaces: 2
- Parking features: Asphalt, Garage Door Opener, Yes, Garage Owned, Attached, Garage
- Attached garage spaces: 2
- Has uncovered spaces: Yes
Accessibility
- Accessibility features: No Disability Access
Features
- Levels: Tri-Level
- Patio & porch: Deck
Lot
- Size: 10,759 Square Feet
- Dimensions: 63x189x60x169
- Features: Landscaped
Details
- Additional structures: Shed(s)
- Parcel number: 15341200020000
- Special conditions: None
- Other equipment: Water-Softener Owned, Ceiling Fan(s), Sump Pump
Construction
Type & style
- Home type: SingleFamily
- Property subtype: Single Family Residence
Materials
- Vinyl Siding
- Roof: Asphalt
Condition
- New construction: No
- Year built: 1979
Utilities & green energy
- Sewer: Public Sewer
- Water: Lake Michigan
Community & HOA
Community
- Features: Park, Tennis Court(s), Street Paved
- Security: Carbon Monoxide Detector(s)
HOA
- Services included: None
Location
- Region: Deerfield
Financial & listing details
- Price per square foot: $253/sqft
- Annual tax amount: $10,873
- Date on market: 7/9/2026
- Ownership: Fee Simple
Estimated market value
Not available
Estimated sales range
Not available
Not available
Price history
| Date | Event | Price |
|---|---|---|
| 7/9/2026 | Listing removed | $575,000$270/sqft |
Source: MRED as distributed by MLS GRID #12654103 Report a problem | ||
| 6/25/2026 | Listed for sale | $575,000+51.3%$270/sqft |
Source:  MRED as distributed by MLS GRID #12654103 Report a problem MRED as distributed by MLS GRID #12654103 Report a problem | ||
| 5/26/2016 | Sold | $380,000$178/sqft |
Source: MRED as distributed by MLS GRID #09175444 Report a problem | ||
Public tax history
Tax history is unavailable.
Monthly payment
Est. payment
Payment breakdown
Explore the cost of this home by adjusting the details. Changes won't be saved.Climate risks
Neighborhood: 60015
Nearby schools
GreatSchools rating
- 9/10Earl Pritchett SchoolGrades: K-3Distance: 0.7 mi
- 8/10Aptakisic Junior High SchoolGrades: 6-8Distance: 0.9 mi
- 9/10Adlai E Stevenson High SchoolGrades: 9-12Distance: 2.5 mi
Schools provided by the listing agent
- Elementary: Earl Pritchett School
- Middle: Meridian Middle School
- High: Adlai E Stevenson High School
- District: 102
Source: MRED as distributed by MLS GRID. This data may not be complete. We recommend contacting the local school district to confirm school assignments for this home.
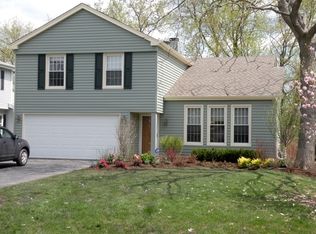
- $578,3003 bd3 ba1.9k sqft715 Juneway Ave, Deerfield, IL 60015Off Market
- $517,3004 bd2 ba2k sqft717 Juneway Ave, Deerfield, IL 60015Off Market
- $331,400-- bd1 ba1.2k sqft711 Juneway Ave, Deerfield, IL 60015Off Market
- $429,0004 bd3 ba2k sqft709 Juneway Ave, Deerfield, IL 60015Sold
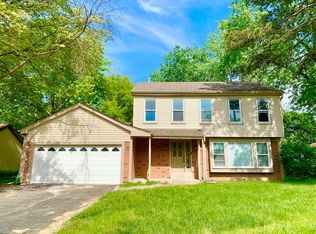
- $622,4006 bd4 ba2.3k sqft15608 W Pope Blvd, Deerfield, IL 60015Off Market
- $389,800-- bd2 ba1.2k sqft710 Juneway Ave, Deerfield, IL 60015Off Market
- $614,1005 bd3 ba2.3k sqft1504 Pope Blvd, Deerfield, IL 60015Off Market
- $478,2003 bd2 ba1.8k sqft15584 W Pope Blvd, Deerfield, IL 60015Off Market
A local agent can set up tours, give advice and negotiate with sellers.
A local lender can help you make sure your offer is ready when you are.
Similar homes
- $465,0003 bd4 ba2.3k sqft443 Partridge Ln #443, Deerfield, IL 60015Active
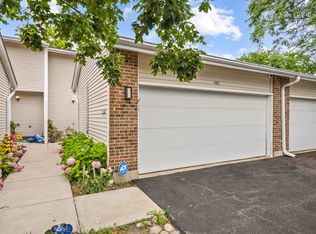 MLS ID #12688801, Jennifer Noone, Berkshire Hathaway HomeServices Chicago. MRED as distributed by MLS GRID
 - $585,0004 bd3 ba2.2k sqft1434 Coral Reef Way, Lake Zurich, IL 60047New
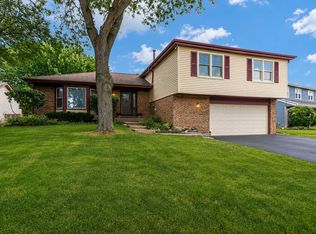 MLS ID #12721609, Sarah Leonard, E-PRO, Legacy Properties, A Sarah Leonard Company, LLC. MRED as distributed by MLS GRID
 - $574,9004 bd2 ba2.4k sqft223 W Tanglewood Dr, Arlington Heights, IL 60004Active
 MLS ID #12700209, Ryan Gable, SRES, Starting Point Realty, Inc.. MRED as distributed by MLS GRID
 - $409,9003 bd3 ba1.8k sqft404 Bluebird Ln, Deerfield, IL 60015Active
 MLS ID #12642029, Barbara Rogalla, Coldwell Banker Realty. MRED as distributed by MLS GRID
 - $535,0004 bd3 ba2.4k sqft3010 N Kennicott Ave, Arlington Heights, IL 60004ActiveMLS ID #12636897, Lisa Kowalenko, Keller Williams Thrive. MRED as distributed by MLS GRID
- $489,0003 bd2 ba1.8k sqft3N565 Crown Rd, Elmhurst, IL 60126NewMLS ID #12721130, Albert Miranda, Hangar Homes Realty, LLC. MRED as distributed by MLS GRID
- $549,0004 bd3 ba2.4k sqft52 Deerpath Rd, Deer Park, IL 60010ActiveMLS ID #12681364, Danny Olsen, SFR, Coldwell Banker Realty. MRED as distributed by MLS GRID
- $775,0005 bd4 ba2.6k sqft802 Wilmot Rd, Deerfield, IL 60015ActiveMLS ID #12710535, Robin Blumenthal, @properties Christie's International Real Estate. MRED as distributed by MLS GRID
- $629,9003 bd3 ba2.6k sqft5 Keswick Ln, Vernon Hills, IL 60061ActiveMLS ID #12718484, Eva Diaz, ExaRealty LLC. MRED as distributed by MLS GRID
- $460,0003 bd2 ba1.7k sqft1316 W Meade Ln, Arlington Heights, IL 60004ActiveMLS ID #12717161, Aleksandr Katsman, ABR,SFR,SRS, Barr Agency, Inc. MRED as distributed by MLS GRID
- $559,9006 bd3 ba3.1k sqft2072 W Palatine Rd, Palatine, IL 60067ActiveMLS ID #12715289, George Flannick, George Flannick. MRED as distributed by MLS GRID
- $649,9004 bd3 ba2.6k sqft1317 S Yale Ave, Arlington Heights, IL 60005NewMLS ID #12719735, Amy Philpott, ABR,PSA,RENE, @properties Christie's International Real Estate. MRED as distributed by MLS GRID
- $529,9004 bd4 ba2.4k sqft855 S Bartlett Rd, Bartlett, IL 60103NewMLS ID #12718271, Marissa Rieger, Fulton Grace Realty. MRED as distributed by MLS GRID
- $675,0004 bd3 ba2.3k sqft3273 Merrimac Ln, Long Grove, IL 60047ActiveMLS ID #12677395, Dawn Galway, RE/MAX Plaza. MRED as distributed by MLS GRID
- $569,0003 bd2 ba2.1k sqft707 Glenshire Rd, Glenview, IL 60025ActiveMLS ID #12713722, Anne DuBray, Coldwell Banker Realty. MRED as distributed by MLS GRID
- $475,0003 bd4 ba1.8k sqft1283 Georgetown Way, Vernon Hills, IL 60061ActiveMLS ID #12719625, Keeli Massimo, Weichert Realtors -The Peevler Team. MRED as distributed by MLS GRID
- $659,5004 bd3 ba2.9k sqft23428 W Mallard Ct, Deer Park, IL 60010ActiveMLS ID #12688807, Cherie Smith Zurek, ABR,CRS,GRI,SRES, RE/MAX Suburban. MRED as distributed by MLS GRID
- $550,0005 bd4 ba2.5k sqft826 Pin Oak Cir, Cary, IL 60013ActiveMLS ID #12718279, Julija Jovanovic, eXp Realty. MRED as distributed by MLS GRID
- $499,9003 bd4 ba2.7k sqft933 W Essex Pl, Arlington Heights, IL 60004ActiveMLS ID #12710149, Kevin Farmar, Berkshire Hathaway HomeServices Chicago. MRED as distributed by MLS GRID
- $500,0005 bd3 ba2.3k sqft1129 Patricia Ct, Schaumburg, IL 60193ActiveMLS ID #12718159, Aimee Derylo, eXp Realty. MRED as distributed by MLS GRID
