Skip main navigation
For sale
  • $175,000

    715 N Main St, Williamstown, KY 41097

    2beds
    --sqft
    : 
    $1,273/mo
    Get pre-qualified
    Single Family Residence, Residential
    Built in ----
    10,018 Square Feet Lot
    $-- Zestimate®
    $--/sqft
    $-- HOA

    What's special

    Farmhouse sinkShiplap accent wallBeautifully updated kitchenStainless steel appliancesWhite cabinetryAttractive laminate flooringAmple off-street parking
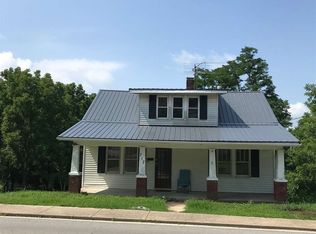
    Charming Williamstown cottage located in the heart of town, within walking distance of shopping, restaurants, the library, and other community amenities. This inviting ranch offers a comfortable split-bedroom floor plan and a beautifully updated kitchen featuring white cabinetry, stainless steel appliances, a farmhouse sink, a shiplap accent wall, and direct access to the rear deck. The spacious living room is enhanced by attractive laminate flooring, while both bedrooms offer convenient access to the full bathroom with tasteful décor. The full basement provides excellent additional space, including a finished room that could serve as a home office, fitness room, recreation area, or possible third bedroom. A walkout leads to the private backyard. Additional features include an electric vehicle charging outlet, ample off-street parking, and neighborhood sidewalks. Located in the Williamstown Independent School District with utilities provided through the City of Williamstown, this delightful home combines small-town charm, everyday convenience, and flexible living space.
    2 days
    |
    343
    |
    31
    |

    Zillow last checked:

    Listing updated:

    Listed by:

    Mike Parker 859-486-3300,

    Huff Realty - Florence

    Source: NKMLS,MLS#: 644902MLS Logo

      Facts & features

      Interior

      Bedrooms & bathrooms
      • Bedrooms: 2
      • Bathrooms: 1
      • Full bathrooms: 1
      Primary bedroom
      • Features: Ceiling Fan(s), Carpet Flooring
      • Level: First
      • Area: 121
      • Dimensions: 11 x 11
      Bedroom 2
      • Features: Carpet Flooring
      • Level: First
      • Area: 88
      • Dimensions: 11 x 8
      Exercise room
      • Description: Carpet, Huge Walk-in Closet
      • Features: See Remarks
      • Level: Basement
      • Area: 176
      • Dimensions: 16 x 11
      Kitchen
      • Features: Eat-in Kitchen, Laminate Flooring, Pantry, Walk-Out Access
      • Level: First
      • Area: 143
      • Dimensions: 13 x 11
      Living room
      • Features: Laminate Flooring, Walk-Out Access
      • Level: First
      • Area: 192
      • Dimensions: 16 x 12
      Other
      • Description: Laundry
      • Features: See Remarks, Storage
      • Level: Basement
      • Area: 462
      • Dimensions: 22 x 21
      Primary bath
      • Features: Tub With Shower
      • Level: First
      • Area: 32
      • Dimensions: 8 x 4
      Heating
      • Forced Air
      Cooling
      • Window Unit(s)
      Appliances
      • Included: Stainless Steel Appliance(s), Electric Range, Dishwasher, Dryer, Microwave, Refrigerator
      • Laundry: Electric Dryer Hookup, In Basement, Lower Level, Washer Hookup
      Features
      • See Remarks, Laminate Counters, Walk-In Closet(s), Storage, Stone Counters, Pantry, High Speed Internet, Eat-in Kitchen, Ceiling Fan(s)
      • Windows: Aluminum Frames, Vinyl Frames
      • Basement: Full

      Property

      Parking
      • Parking features: Driveway, Off Street
      • Has uncovered spaces: Yes
      Features
      • Levels: One
      • Stories: 1
      • Patio & porch: Covered, Deck, Porch
      • Exterior features: Private Yard
      • Has view: Yes
      • View description: Trees/Woods, Valley
      Lot
      • Size: 10,018 Square Feet
      • Dimensions: 68 x 182 x 62 x 142
      • Features: See Remarks, Sloped Down, Wooded
      Details
      • Parcel number: 0580500044.00

      Construction

      Type & style
      • Home type: SingleFamily
      • Architectural style: Cottage
      • Property subtype: Single Family Residence, Residential
      Materials
      • Vinyl Siding
      • Foundation: Block
      • Roof: Metal
      Condition
      • Existing Structure
      • New construction: No

      Utilities & green energy

      • Sewer: Public Sewer
      • Water: Public
      • Utilities for property: Cable Available, Sewer Available, Water Available

      Community & HOA

      Community
      • Security: Closed Circuit Camera(s)
      HOA
      • Has HOA: No
      Location
      • Region: Williamstown

      Financial & listing details

      • Tax assessed value: $64,000
      • Annual tax amount: $928
      • Date on market: 7/21/2026
      • Road surface type: Paved

        Estimated market value

        Not available

        Estimated sales range

        Not available

        Not available

        Price history

        DateEventPrice
        7/21/2026Listed for sale$175,000+173.4%
        Source: NKMLS #644902 Report a problem
        3/15/2017Sold$64,000
        Source: Public Record Report a problem

        Public tax history

        YearProperty taxesTax assessment
        2024$928 +3.2%$64,000
        2023$899 -0.1%$64,000
        2022$900 -0.9%$64,000
        2021$908 +0.8%$64,000
        2020$901 -3.6%$64,000
        2019$935 +0.3%$64,000
        2018$932 -0.6%$64,000
        2017$937 +25%$64,000 +16.4%
        2014$750 +3%$55,000
        2012$728 +0.4%$55,000
        2011$725 $55,000
        2010-- $55,000
        Find assessor info on the county website

        Monthly payment

        Est. payment

        Payment breakdown

        Explore the cost of this home by adjusting the details. Changes won't be saved.
        All calculations are estimates and provided by Zillow, Inc. for informational purposes only. Actual amounts may vary.
        HOA fees may include property taxes on listings classified as Co-Ops. Contact the listing agent and/or owner for fee details.
        Mortgage interest rates are dependent on a number of factors, including credit score, down payment, and repayment length. Interest rate data provided by Zillow Group Marketplace, Inc. as of 1/1/1970 from various mortgage lenders with which we have lead or other similar arrangements; the Estimated Payment is an average of those rates.
        See how much you could borrow to make a competitive offer.

        Climate risks

        Neighborhood: 41097

        Getting around

        12 / 100
        Car-Dependent
        10 / 100
        Somewhat Bikeable

        Nearby schools

        GreatSchools rating
        Schools provided by the listing agent
        • Elementary: Williamstown Elementary
        • Middle: Williamstown Independent
        • High: Williamstown High

        Source: NKMLS. This data may not be complete. We recommend contacting the local school district to confirm school assignments for this home.

        A local agent can set up tours, give advice and negotiate with sellers.

        A local lender can help you make sure your offer is ready when you are.

        Browse local experts

        Similar homes