Skip main navigation
Off market
  • $680,200

    715 N Rome Ave, Tampa, FL 33606

    4beds
    2,526sqft
    Townhouse
    Built in 2017
    871 Square Feet Lot
    $680,200 Zestimate®
    $269/sqft
    $4,935 Estimated rent

    Home value

    $680,200

    $646,000 - $721,000

    $4,935/mo

    Zestimate® history
    Loading
    Loading...

    Owner options

    List your home for rent

    $4,935/mo

    Rent Zestimate®

    Find your next renter with Zillow Rental Manager. Plus, with online applications, you can quickly screen prospective tenants – for free.

    Learn more

    $4,935/mo

    Rent Zestimate®

    Refinance and save

    $5,080/mo

    Est. payment

    Refinancing to a lower rate could help reduce your monthly payments and save thousands over the life of the loan.

    See today's rates

    $5,080/mo

    Est. payment

    Explore your selling options

    Work with a Zillow partner agent

    Leverage their expertise and Zillow's premium Showcase listings to get your home seen by more buyers.

    Get started

    List with your own agent

    Get your home in front of millions of buyers by listing it on Zillow.

    Learn how to do it

    Sell it yourself

    Take full control of how buyers see your home on Zillow by listing For Sale by Owner (FSBO).

    List your home

    What's special

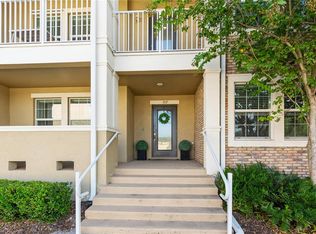
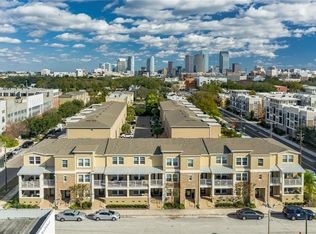
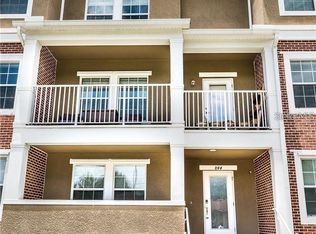
    We are providing a 2% commission to the buyer’s agent Welcome home to West End II located in the heart of the highly sought after North Hyde Park in exciting Tampa! This bright and stunning luxury townhome was designed to embrace an urban lifestyle, where you can walk to award winning restaurants, University of Tampa, The Straz, museums, the Riverwalk, shops, and so much more. Enjoy the protected bike lanes a few steps away from the home that take you through to Downtown, Waterstreet, and beyond. The 4 bedroom, 3 1/2 bath, 2 car garage and 2 car paved driveway home offers a completely maintenance free exterior and features an impressive three-stories, which are all block concrete! There is ample storage space throughout the entire home, including an attic for additional storage. First story boasts a full bathroom and an oversized bedroom that comfortably fits a king size bed. The second story has a large kitchen with a walk-in pantry, dining room, spacious living room, and a half bathroom. The third story has the owner's suite with en suite bathroom and a large walk-in closet, down the hallway there are two more bedrooms, a full bathroom, and a large laundry room. Other features include: water softener, 42 inch espresso shaker style kitchen cabinets, under cabinet lighting in kitchen, solid surface countertops, porcelain tile throughout main living areas and all wet areas for a nice modern look and upgraded luxury waterproof vinyl throughout the rest of the home, floating tv console in living room, a large capacity front-load washer and dryer and 2” designer blinds on all windows, hurricane shutters, and a maintenance free fully landscaped yard. This home is located in the Plant High School District and it is not in a flood zone! *Pictures are from when it was owner occupied (2022)* **Serious inquiries/offers only as the property is currently tenant occupied until August 2024**

    This property is not currently displayed as for sale or rent on Zillow. This may be different from what's on other websites or public sources.

    Facts & features

    Interior

    Bedrooms & bathrooms
    • Bedrooms: 4
    • Bathrooms: 4
    • Full bathrooms: 3
    • 1/2 bathrooms: 1
    Heating
    • Forced air
    Cooling
    • Central
    Appliances
    • Included: Dishwasher, Dryer, Freezer, Garbage disposal, Microwave, Range / Oven, Refrigerator, Washer
    • Laundry: In Unit
    Features
    • Flooring: Tile, Linoleum / Vinyl
    • Basement: None
    Interior area
    • Total interior livable area: 2,526 sqft

    Property

    Parking
    • Total spaces: 4
    • Parking features: Garage - Attached
    Features
    • Exterior features: Stucco, Cement / Concrete
    • Has view: Yes
    • View description: City
    Lot
    • Size: 871 Square Feet
    Details
    • Parcel number: 182923A8Z000000000140A

    Construction

    Type & style
    • Home type: Townhouse
    Materials
    • masonry
    • Roof: Composition
    Condition
    • Year built: 2017

    Community & HOA

    HOA
    • Has HOA: Yes
    • HOA fee: $325 monthly
    Location
    • Region: Tampa

    Financial & listing details

    • Price per square foot: $269/sqft
    • Tax assessed value: $565,504
    • Annual tax amount: $11,326

    Price history

    DateEventPrice
    8/24/2023Sold$720,000-2.7%$285/sqft
    Source: Public Record Report a problem
    7/3/2023Pending sale$739,900$293/sqft
    Source: Stellar MLS #O6121381 Report a problem
    6/23/2023Listed for sale$739,900+87.3%$293/sqft
    Source: Stellar MLS #O6121381 Report a problem
    7/25/2022Listing removed--
    Source: Zillow Rental Manager Report a problem
    7/21/2022Price change$5,700-5%$2/sqft
    Source: Zillow Rental Manager Report a problem
    7/15/2022Listed for rent$6,000$2/sqft
    Source: Zillow Rental Manager Report a problem
    12/8/2017Sold$395,000$156/sqft
    Source: Public Record Report a problem

    Public tax history

    YearProperty taxesTax assessment
    2025$11,326 +8.2%$565,504 +3.9%
    2024$10,472 +1.8%$544,415 +2.6%
    2023$10,287 +63.4%$530,388 +45.9%
    2022$6,296 +1.2%$363,487 +3%
    2021$6,222 +0.9%$352,900 +1.4%
    2020$6,165 +1.7%$348,028 +2.3%
    2019$6,059 $340,203 +1.9%
    2018$6,059 $333,860
    Find assessor info on the county website

    Neighborhood: West Riverfront

    Nearby schools

    GreatSchools rating
    Get a cash offer in 3 minutes
    Find out how much your home could sell for in as little as 3 minutes with a no-obligation cash offer.
    Estimated market value
    $680,200
    Get a cash offer in 3 minutes
    Find out how much your home could sell for in as little as 3 minutes with a no-obligation cash offer.
    Estimated market value
    $680,200