Well-maintained 4-bedroom, 2.5-bath home located on a peaceful cul-de-sac. This two-story home features a bright and open floor plan with abundant natural light. A desirable main-floor bedroom provides flexibility for guests, extended family, or a home office.
The spacious family room features vaulted ceilings and a fireplace, while the kitchen offers ample cabinet space and opens to a separate dining area. Additional highlights include recessed lighting, ceiling fans, and flooring throughout with no carpet. Upstairs you'll find the remaining bedrooms, including the primary suite and two full bathrooms.
Step outside to a large covered patio and expansive backyard with plenty of room for entertaining, play, pets, or future improvements. The property also features a generously sized side yard, offering additional outdoor space and flexibility. A storage shed located in the backyard is included with the sale. The oversized front yard adds to the home's curb appeal, and the attached 2-car garage includes laundry hookups.
Conveniently located near shopping, schools, and freeway access, this home offers space, functionality, and value in a desirable location. Low tax rate, and No HOA. A great opportunity for families or anyone looking for a move-in-ready home—don't wait, submit your offer before it's gone!
Pending
Listed by: Ameristar Real Estate Inv. • Jasdeep Kochar • Contact: 951-538-1687
$580,000
715 N Sutter Ave, San Bernardino, CA 92410
4beds
1,573sqft
Single Family Residence
Built in 1991
7,616 Square Feet Lot
$580,800 Zestimate®
$369/sqft
$-- HOA
What's special
- 38 days |
- 255 |
- 11 |
Likely to sell faster than
Zillow last checked:
Listing updated:
Listed by:
Jasdeep Kochar DRE #01701084 951-538-1687,
Ameristar Real Estate Inv.
Source: CRMLS,MLS#: IG26118997 Originating MLS: California Regional MLS
Originating MLS: California Regional MLSFacts & features
Interior
Bedrooms & bathrooms
- Bedrooms: 4
- Bathrooms: 3
- Full bathrooms: 2
- 1/2 bathrooms: 1
- Main level bathrooms: 1
- Main level bedrooms: 1
Rooms
- Room types: Bedroom, Family Room, Primary Bathroom, Primary Bedroom
Bedroom
- Features: Bedroom on Main Level
Bathroom
- Features: Dual Sinks, Tub Shower
Heating
- Central
Cooling
- Central Air
Appliances
- Included: Dishwasher, Gas Range, Microwave
- Laundry: In Garage
Features
- Ceiling Fan(s), Open Floorplan, Recessed Lighting, Bedroom on Main Level
- Flooring: Tile, Vinyl
- Windows: Screens
- Has fireplace: Yes
- Fireplace features: Family Room
- Common walls with other units/homes: 2+ Common Walls
Interior area
- Total interior livable area: 1,573 sqft
Property
Parking
- Total spaces: 2
- Parking features: Garage - Attached
- Attached garage spaces: 2
Features
- Levels: Two
- Stories: 2
- Entry location: Front
- Patio & porch: Patio
- Pool features: None
- Spa features: None
- Fencing: Vinyl,Wood
- Has view: Yes
- View description: Neighborhood
Lot
- Size: 7,616 Square Feet
- Features: Cul-De-Sac, Front Yard
Details
- Parcel number: 0142402230000
- Special conditions: Standard
Construction
Type & style
- Home type: SingleFamily
- Architectural style: Traditional
- Property subtype: Single Family Residence
- Attached to another structure: Yes
Materials
- Roof: Spanish Tile
Condition
- New construction: No
- Year built: 1991
Utilities & green energy
- Electric: Standard
- Sewer: Public Sewer
- Water: Public
- Utilities for property: Electricity Connected, Natural Gas Connected, Sewer Connected, Water Connected
Community & HOA
Community
- Features: Street Lights, Sidewalks
- Security: Smoke Detector(s)
Location
- Region: San Bernardino
Financial & listing details
- Price per square foot: $369/sqft
- Tax assessed value: $541,000
- Annual tax amount: $6,773
- Date on market: 6/11/2026
- Cumulative days on market: 38 days
- Listing terms: Cash,Conventional,1031 Exchange,FHA,VA Loan
Estimated market value
$580,800
$552,000 - $610,000
$3,088/mo
Price history
| Date | Event | Price |
|---|---|---|
| 7/1/2026 | Pending sale | $580,000$369/sqft |
Source:  CRMLS #IG26118997 Report a problem CRMLS #IG26118997 Report a problem | ||
| 6/11/2026 | Listed for sale | $580,000+7.2%$369/sqft |
Source: CRMLS #IG26118997 Report a problem | ||
| 7/31/2024 | Sold | $541,000-3.4%$344/sqft |
Source: CRMLS #IV24100099 Report a problem | ||
| 6/25/2024 | Pending sale | $560,000$356/sqft |
Source: CRMLS #IV24100099 Report a problem | ||
| 6/23/2024 | Contingent | $560,000$356/sqft |
Source: CRMLS #IV24100099 Report a problem | ||
| 5/17/2024 | Listed for sale | $560,000+29.9%$356/sqft |
Source: CRMLS #IV24100099 Report a problem | ||
| 3/10/2021 | Sold | $431,000+187.3%$274/sqft |
Source: Public Record Report a problem | ||
| 2/2/2010 | Sold | $150,000+13.6%$95/sqft |
Source: Public Record Report a problem | ||
| 9/29/2009 | Sold | $132,052-62.3%$84/sqft |
Source: Public Record Report a problem | ||
| 3/28/2007 | Sold | $350,000+189.3%$223/sqft |
Source: Public Record Report a problem | ||
| 12/26/2001 | Sold | $121,000+19.3%$77/sqft |
Source: Public Record Report a problem | ||
| 9/27/2001 | Sold | $101,428$64/sqft |
Source: Public Record Report a problem | ||
| 4/4/2001 | Sold | $101,428+17.9%$64/sqft |
Source: Public Record Report a problem | ||
| 1/16/1998 | Sold | $86,000-18.4%$55/sqft |
Source: Public Record Report a problem | ||
| 7/14/1997 | Sold | $105,372+5.4%$67/sqft |
Source: Public Record Report a problem | ||
| 6/21/1995 | Sold | $100,000-18.8%$64/sqft |
Source: Public Record Report a problem | ||
| 9/28/1994 | Sold | $123,181$78/sqft |
Source: Public Record Report a problem | ||
Public tax history
| Year | Property taxes | Tax assessment |
|---|---|---|
| 2025 | $6,773 +18.2% | $541,000 +18.3% |
| 2024 | $5,730 -6.1% | $457,381 +2% |
| 2023 | $6,100 +7.7% | $448,413 +2% |
| 2022 | $5,666 +141.7% | $439,620 +145.8% |
| 2021 | $2,344 -0.4% | $178,879 +1% |
| 2020 | $2,353 +2.3% | $177,045 +2% |
| 2019 | $2,301 +2.9% | $173,574 +2% |
| 2018 | $2,236 +1% | $170,171 +2% |
| 2017 | $2,214 | $166,834 +2% |
| 2016 | $2,214 +1.3% | $163,563 +1.5% |
| 2015 | $2,184 +6.9% | $161,106 +2% |
| 2014 | $2,043 | $157,950 +0.5% |
| 2013 | -- | $157,236 +2% |
| 2012 | -- | $154,153 +2% |
| 2011 | -- | $151,130 +17.2% |
| 2010 | -- | $129,000 |
| 2009 | -- | $129,000 -63.9% |
| 2008 | -- | $357,000 +167.6% |
| 2007 | -- | $133,420 +2% |
| 2006 | -- | $130,804 +2% |
| 2005 | -- | $128,239 +2% |
| 2004 | -- | $125,724 +1.9% |
| 2003 | -- | $123,420 +2% |
| 2002 | -- | $121,000 +11% |
| 2001 | -- | $109,000 -0.1% |
| 2000 | -- | $109,084 |
Find assessor info on the county website
Monthly payment
Est. payment
Payment breakdown
Explore the cost of this home by adjusting the details. Changes won't be saved.Climate risks
Neighborhood: Terrace
Nearby schools
GreatSchools rating
- 7/10Myers Elementary SchoolGrades: K-5Distance: 0.3 mi
- 3/10Frisbie Middle SchoolGrades: 6-8Distance: 1.2 mi
- 6/10Rialto High SchoolGrades: 9-12Distance: 1.7 mi
- $492,9003 bd2 ba1.3k sqft2596 W 7th St, San Bernardino, CA 92410Off Market
- $547,9003 bd3 ba1.5k sqft114 N Lassen Ave, San Bernardino, CA 92410Off Market
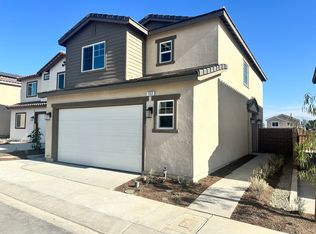
- $584,9004 bd3 ba1.8k sqft725 N Sutter Ave, San Bernardino, CA 92410Off Market

- $519,4003 bd2 ba1.4k sqft714 N Lassen Ave, San Bernardino, CA 92410Off Market
- $579,6004 bd3 ba1.8k sqft722 N Lassen Ave, San Bernardino, CA 92410Off Market
- $487,4003 bd2 ba1.3k sqft2570 W 7th St, San Bernardino, CA 92410Off Market
- $596,1003 bd3 ba1.5k sqft735 N Sutter Ave, San Bernardino, CA 92410Off Market
- $534,0003 bd2 ba1.4k sqft730 N Lassen Ave, San Bernardino, CA 92410Off Market
A local agent can set up tours, give advice and negotiate with sellers.
Similar homes
- $559,8003 bd2 ba1.1k sqft545 Mikalor Ave, San Bernardino, CA 92410For Sale
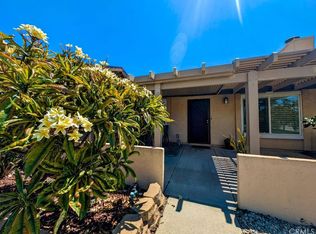 MLS ID #IV26130753, JONATHAN SHIDLER, SHIDLER DEVELOPMENT INC. CRMLS
 - $595,0003 bd2 ba1.3k sqft2495 Etiwanda Ave, San Bernardino, CA 92410For Sale
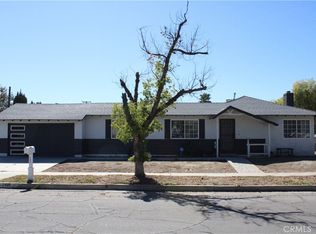 MLS ID #CV25214892, Agustin Santos, Acevedo Real Estate Professionals. CRMLS
 - $575,0004 bd2 ba1.9k sqft1760 N Date Ave, Rialto, CA 92376For Sale
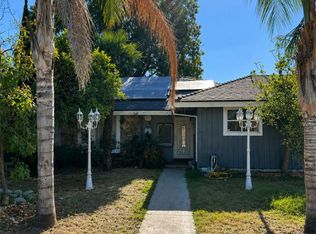 MLS ID #TR26144525, Thomas Montes, Divina Realty. CRMLS
 - $560,0004 bd2 ba1.6k sqft1369 Reservoir Dr, San Bernardino, CA 92407For Sale
 MLS ID #IV26137335, DEYLI GARCIA, DYNASTY REAL ESTATE. CRMLS
 - $619,9994 bd2 ba1.9k sqft2634 Sheridan Rd, San Bernardino, CA 92407For SaleMLS ID #IG26126922, Wendy Walker, eXp Realty of California Inc.. CRMLS
- $650,0004 bd3 ba1.7k sqft1444 N Sage Ave, Rialto, CA 92376For SaleMLS ID #IV26115205, MARIA NAVARRO, REAL ESTATE ONE. CRMLS
- $550,0003 bd3 ba1.4k sqft1188 W Van Koevering St, Rialto, CA 92376For SaleMLS ID #TR26089947, Ceola Huyghue, Keller Williams Premier Prop. CRMLS
- $620,0004 bd2 ba1.5k sqft19449 Lurelane St, Rialto, CA 92376For SaleMLS ID #CV26115256, Giovanna Eyer, Champions Real Estate. CRMLS
- $520,0003 bd2 ba1.7k sqft1163 W 7th St, San Bernardino, CA 92411For SaleMLS ID #GD26155729, Norair Youssefian, Nick-Nick Realty. CRMLS
- $559,9993 bd3 ba1.5k sqft2372 Leta Ln, San Bernardino, CA 92407For SaleMLS ID #OC26072146, Regina Cuervo, WERE Real Estate. CRMLS
- $685,0004 bd2 ba1.7k sqft183 E Belmont Ave, Rialto, CA 92377For SaleMLS ID #TR26125587, Fred Malate, Equitable Property Shop. CRMLS
- $686,9004 bd4 ba2k sqft2311 Volya Ct, Colton, CA 92324For SaleMLS ID #IV26045439, RAQUEL PEREZ, Elevate Real Estate Agency. CRMLS
- $629,8004 bd2 ba1.5k sqft17637 Pinedale Ave, Fontana, CA 92335For SaleMLS ID #DW26114505, Rolando Lopez, Freedom Homes. CRMLS
- $520,0004 bd2 ba1.3k sqft6959 Newbury Ave, San Bernardino, CA 92404For SaleMLS ID #IG26142803, Cecilia Valencia, Keller Williams Realty. CRMLS
- $550,0004 bd3 ba1.8k sqft1785 Catania Dr, Riverside, CA 92507For SaleMLS ID #PW26102540, Robert Ramirez, Rigby and Associates RE. CRMLS
- $675,0004 bd3 ba2k sqft12471 Sage Grouse Ln, Moreno Valley, CA 92555For SaleMLS ID #IV26152882, GABRIELA HANSON, NEST REAL ESTATE. CRMLS
- $700,0005 bd3 ba1.9k sqft8725 Boxwood Ave, Fontana, CA 92335For SaleMLS ID #IV26130775, CHASE DAVIS, SIERRA REALTY FONTANA INC. CRMLS
- $549,5553 bd2 ba1.2k sqft9765 Sycamore Ave, Fontana, CA 92335For SaleMLS ID #IG26122845, Johana Carpio, Berkshire Hathaway Homeservices California Realty. CRMLS
- $519,9003 bd1 ba1k sqft734 Lee Dr, San Bernardino, CA 92405For SaleMLS ID #TR26110267, Sandro Ustrell, Foothill City Realty. CRMLS
- $524,9003 bd3 ba1.6k sqft7276 Catalpa Ave, Highland, CA 92346For SaleMLS ID #CV26128170, Jessie Rodriguez, Coldwell Banker Icon. CRMLS
Local buyer's agents are ready to help
