Skip main navigation
Active under contract
  • $325,000

    715 North St, Lafayette, IN 47901

    5beds
    3,152sqft
    : 
    Loading
    Get pre-qualified
    Single Family Residence
    Built in 1900
    5,039 Square Feet Lot
    $310,900 Zestimate®
    $--/sqft
    $-- HOA

    What's special

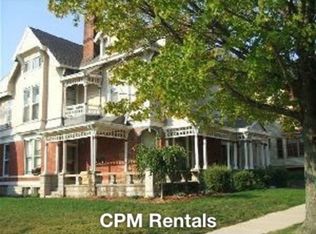

    We are proud to offer this beautiful historic home in the heart of downtown just two blocks from Mosey Down Main Street and walkable distance to all the other amenities, festivals, shops, and dining that downtown has to offer. You will have to come and see it for yourself, but this spectacular back yard setting comes with a relaxation inducing hot tub on a two year old elevated wood deck and surrounded by 6 foot wood privacy fencing. The open south facing back yard is also a golden opportunity for raised bed gardening or refreshed landscaping to make a private park like setting. There are three bedrooms upstairs and a two bedroom apartment downstairs with private entrance. Both areas currently rented month to month. Lower could be used as in-law suite or could used as rental income or simply enjoyed as additional living space for single family occupancy. The units are only separated by one lockable door in the kitchen that leads to the stairway down. Both areas are separately metered for electric and have independent HVAC systems. Updates include three new entry and storm doors, roof replaced in 2022, upper HVAC replaced in 2021, Lower HVAC replaced in 2025, new dishwasher in 2025, upper Washer & dryer new in 2023, lower washer & dryer new in 2025. 24 hours notice required for all showing appointments.
    35 days
    |
    1,550
    |
    100
    |

    Zillow last checked:

    Listing updated:

    Listed by:

    Billy Brand 765-418-0387,

    Concord Realty Group

    Source: IRMLS,MLS#: 202622641MLS Logo

      Facts & features

      Interior

      Bedrooms & bathrooms
      • Bedrooms: 5
      • Bathrooms: 2
      • Full bathrooms: 2
      Bedroom 1
      • Level: Upper
      Bedroom 2
      • Level: Upper
      Dining room
      • Level: Main
      • Area: 168
      • Dimensions: 14 x 12
      Family room
      • Level: Lower
      • Area: 234
      • Dimensions: 18 x 13
      Kitchen
      • Level: Main
      • Area: 192
      • Dimensions: 16 x 12
      Living room
      • Level: Main
      • Area: 266
      • Dimensions: 19 x 14
      Heating
      • Natural Gas, Baseboard, Forced Air
      Cooling
      • Central Air
      Appliances
      • Included: Disposal, Dishwasher, Microwave, Refrigerator, Washer, Dryer-Electric, Freezer, Washer/Dryer Stacked, Electric Range, Electric Water Heater
      Features
      • Bookcases, Ceiling-9+, Ceiling Fan(s), Guest Quarters, Kitchenette, Tub/Shower Combination, Formal Dining Room, Custom Cabinetry
      • Flooring: Hardwood, Carpet, Tile, Vinyl
      • Basement: Full,Finished,Concrete
      • Number of fireplaces: 1
      • Fireplace features: Living Room
      Interior area
      • Total structure area: 3,152
      • Total interior livable area: 3,152 sqft
      • Finished area above ground: 2,104
      • Finished area below ground: 1,048
      Video & virtual tour

      Property

      Features
      • Levels: Two
      • Stories: 2
      • Patio & porch: Deck, Porch Covered
      • Has spa: Yes
      • Spa features: Private
      • Fencing: Privacy,Wood
      Lot
      • Size: 5,039 Square Feet
      • Dimensions: 40x126
      • Features: Level, Sloped, City/Town/Suburb
      Details
      • Parcel number: 790720477009.000004
      • Zoning: R1

      Construction

      Type & style
      • Home type: SingleFamily
      • Property subtype: Single Family Residence
      Materials
      • Wood Siding
      • Roof: Asphalt,Shingle
      Condition
      • New construction: No
      • Year built: 1900

      Utilities & green energy

      • Sewer: City
      • Water: City

      Community & HOA

      Community
      • Subdivision: None
      Location
      • Region: Lafayette

      Financial & listing details

      • Tax assessed value: $278,600
      • Annual tax amount: $2,578
      • Date on market: 6/10/2026

        Estimated market value

        $310,900

        $295,000 - $326,000

        $1,557/mo

        Price history

        DateEventPrice
        6/12/2026Listed for sale$325,000+296.3%
        Source: IRMLS #202622641 Report a problem
        5/31/2013Sold$82,000-13.7%$26/sqft
        Source: Agent Provided Report a problem
        5/6/2013Price change$95,000-4.9%$30/sqft
        Source: RE/MAX Premier Partners #9959508 Report a problem
        4/24/2013Price change$99,900-4.9%$32/sqft
        Source: RE/MAX Premier Partners #9959508 Report a problem
        4/17/2013Listed for sale$105,000-22.2%$33/sqft
        Source: RE/MAX Premier Partners Report a problem
        10/27/2011Listing removed$134,900$43/sqft
        Source: Keller Williams Realty Report a problem
        2/11/2011Listed for sale$134,900-15.1%$43/sqft
        Source: Lafayette Success Group LLC d/b/a Keller Williams Realty Signature Partners #9948529 Report a problem
        8/21/2010Listing removed$158,900$50/sqft
        Source: Coldwell Banker Shook #9944229 Report a problem
        5/12/2010Price change$158,900-5.4%$50/sqft
        Source: Coldwell Banker Shook #9944229 Report a problem
        4/24/2010Price change$168,000-4%$53/sqft
        Source: Coldwell Banker Shook #9944229 Report a problem
        3/21/2010Listed for sale$175,000+98.4%$56/sqft
        Source: Coldwell Banker Shook #9944229 Report a problem
        7/31/2003Sold$88,200$28/sqft
        Source: Public Record Report a problem

        Public tax history

        YearProperty taxesTax assessment
        2025$2,325 -18.1%$278,600 +23.3%
        2024$2,838 +31%$226,000 +7.7%
        2023$2,166 +12.1%$209,900 +26.7%
        2022$1,932 +11.4%$165,700 +9.3%
        2021$1,734 +19.8%$151,600
        2020$1,447 +3.8%--
        2019$1,394 +4%$115,700 +4.1%
        2018$1,341 +0.3%$111,100 +3.3%
        2017$1,337 $107,500 -0.1%
        2016$1,337 +6.8%$107,600 +7%
        2014$1,251 -33.1%$100,600 -33%
        2013$1,871 $150,200 +7.8%
        2012-- $139,300 +128.4%
        2011-- $61,000 -54.9%
        2010-- $135,400 +4.6%
        2009$3,305 +87.3%$129,400 -4.5%
        2008$1,764 -14.4%$135,500 -6.7%
        2007$2,061 +12.5%$145,300 +3.3%
        2006$1,833 +1.5%$140,600 +1.5%
        2005$1,805 +5.2%$138,500
        2004$1,716 +157%$138,500 +302.6%
        2002$668 $34,400
        2001-- $34,400
        Find assessor info on the county website

        Monthly payment

        Est. payment

        Payment breakdown

        Explore the cost of this home by adjusting the details. Changes won't be saved.
        All calculations are estimates and provided by Zillow, Inc. for informational purposes only. Actual amounts may vary.
        HOA fees may include property taxes on listings classified as Co-Ops. Contact the listing agent and/or owner for fee details.
        Mortgage interest rates are dependent on a number of factors, including credit score, down payment, and repayment length. Interest rate data provided by Zillow Group Marketplace, Inc. as of 1/1/1970 from various mortgage lenders with which we have lead or other similar arrangements; the Estimated Payment is an average of those rates.
        See how much you could borrow to make a competitive offer.

        Climate risks

        Neighborhood: Historic Centennial

        Getting around

        86 / 100
        Very Walkable
        51 / 100
        Good Transit
        71 / 100
        Very Bikeable

        Nearby schools

        GreatSchools rating
        Schools provided by the listing agent
        • Elementary: Thomas Miller
        • Middle: Sunnyside/Tecumseh
        • High: Jefferson
        • District: Lafayette

        Source: IRMLS. This data may not be complete. We recommend contacting the local school district to confirm school assignments for this home.

        A local agent can set up tours, give advice and negotiate with sellers.

        Browse local experts

        Similar homes