Skip main navigation
Sold
  • Price Unknown

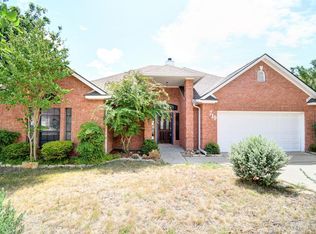
    715 Oak Hollow Dr, Kerrville, TX 78028

    4beds
    2,484sqft
    Single Family Residence
    Built in 1994
    6,720 Square Feet Lot
    $459,400 Zestimate®
    $--/sqft
    $2,559 Estimated rent

    Home value

    $459,400

    $386,000 - $551,000

    $2,559/mo

    Zestimate® history
    Loading
    Loading...

    Owner options

    List your home for rent

    $2,559/mo

    Rent Zestimate®

    Find your next renter with Zillow Rental Manager. Plus, with online applications, you can quickly screen prospective tenants – for free.

    Learn more

    $2,559/mo

    Rent Zestimate®

    Refinance and save

    $400/mo

    Est. payment

    Refinancing to a lower rate could help reduce your monthly payments and save thousands over the life of the loan.

    See today's rates

    $400/mo

    Est. payment

    Explore your selling options

    Work with a Zillow partner agent

    Leverage their expertise and Zillow's premium Showcase listings to get your home seen by more buyers.

    Get started

    List with your own agent

    Get your home in front of millions of buyers by listing it on Zillow.

    Learn how to do it

    Sell it yourself

    Take full control of how buyers see your home on Zillow by listing For Sale by Owner (FSBO).

    List your home

    What's special

    Woodburning fireplaceHigh ceilingFreshly painted interiorGood natural lightFormal dining roomGranite countertopsNew carpet
    Lovely family size home situated in desirable Oak Hollow Estates. Entry area welcomes you with vaulted ceiling and leads to spacious living room with high ceiling and woodburning fireplace. Kitchen is well equipped and features center island work area, granite countertops, sunny breakfast area and direct access to rear deck. Formal dining room. Primary suite is on main level, very spacious bath with separate large walk-in shower, soaking tub, double sink vanity. Ascend the staircase to access 3 additional bedrooms with spacious closets, good natural light. Full bath with tub/shower. NEW carpet in all bedrooms and upstairs hallway. Forgot to mention the powder room on main level. Back yard is privacy fenced. Deck is large and accessible from breakfast area, formal dining room and primary bedroom. Freshly painted interior. Home is in MOVE IN condition. HOA pool and playground is less than 1 block from home.

    Zillow last checked:

    Listing updated:

    Listed by:

    Pat Parker,

    First Realty of Kerrville

    Bought with:

    Meagan Burke, TREC # 0789979

    Brinkman Preferred Properties

    Source: KVMLS,MLS#: 119326

    Facts & features

    Interior

    Bedrooms & bathrooms
    • Bedrooms: 4
    • Bathrooms: 3
    • Full bathrooms: 2
    • 1/2 bathrooms: 1
    Rooms
    • Room types: Breakfast Area, Dining Room, Large Master Bedroom, Utility Room
    Primary bedroom
    • Level: First
    • Area: 247
    • Dimensions: 13 x 19
    Bedroom 2
    • Level: Second
    • Area: 169
    • Dimensions: 13 x 13
    Bedroom 3
    • Level: Second
    • Area: 132
    • Dimensions: 11 x 12
    Bedroom 4
    • Level: Second
    • Area: 144
    • Dimensions: 12 x 12
    Dining room
    • Level: First
    • Area: 143
    • Dimensions: 11 x 13
    Kitchen
    • Level: First
    • Area: 144
    • Dimensions: 12 x 12
    Living room
    • Level: First
    • Area: 330
    • Dimensions: 22 x 15
    Heating
    • Central, Electric
    Cooling
    • Central Air, Electric
    Appliances
    • Included: Dishwasher, Microwave, Electric Range, Refrigerator, Electric Water Heater
    • Laundry: Inside, Main Level, Laundry Room, W/D Connection, First Level, Utility/Laundry Dimensions(5x6)
    Features
    • High Ceilings, Shower Stall, Stairs/Steps, Walk-In Closet(s), Shower/Bath Combo, Master Downstairs, Split Bedroom
    • Flooring: Carpet, Tile
    • Windows: Double Pane Windows
    • Attic: Pull Down Stairs
    • Has fireplace: Yes
    • Fireplace features: Living Room, Wood Burning
    Interior area
    • Total structure area: 2,484
    • Total interior livable area: 2,484 sqft

    Property

    Parking
    • Total spaces: 2
    • Parking features: 2 Car Garage, Attached
    • Attached garage spaces: 2
    Features
    • Levels: Two
    • Stories: 2
    • Patio & porch: Deck/Patio
    • Fencing: Fenced,Privacy
    • Waterfront features: None
    Lot
    • Size: 6,720 Square Feet
    • Dimensions: 64 x 105
    • Features: None, City Lot
    Details
    • Parcel number: 502616
    • Zoning: R1

    Construction

    Type & style
    • Home type: SingleFamily
    • Architectural style: Hill Country
    • Property subtype: Single Family Residence
    Materials
    • Brick Veneer, Wood Siding
    • Foundation: Slab
    • Roof: Composition
    Condition
    • Year built: 1994

    Utilities & green energy

    • Electric: KPUB
    • Sewer: Public Sewer, City
    • Water: Public, City
    • Utilities for property: Cable Available, Electricity Connected, Garbage Service-Public, Phone Available

    Community & HOA

    Community
    • Subdivision: Oak Hollow Estates
    HOA
    • Has HOA: Yes
    • HOA fee: $400 annually
    Location
    • Region: Kerrville

    Financial & listing details

    • Tax assessed value: $499,943
    • Date on market: 5/21/2025
    • Listing terms: Cash,Conventional,FHA,VA Loan,USDA Loan
    • Electric utility on property: Yes
    • Road surface type: Asphalt

    Price history

    DateEventPrice
    9/17/2025Sold--
    Source: KVMLS #119326 Report a problem
    8/22/2025Contingent$465,750$188/sqft
    Source: KVMLS #119326 Report a problem
    5/21/2025Listed for sale$465,750-6.1%$188/sqft
    Source: KVMLS #119326 Report a problem
    3/20/2025Listing removed$496,000$200/sqft
    Source: LERA MLS #1850889 Report a problem
    3/4/2025Listed for sale$496,000+77.8%$200/sqft
    Source: KVMLS #118545 Report a problem
    1/21/2017Sold--
    Source: Agent Provided Report a problem
    8/17/2016Price change$279,000-3.5%$112/sqft
    Source: Keller Williams Realty - Kerrville #90920 Report a problem
    7/7/2016Listed for sale$289,000$116/sqft
    Source: Keller Williams Realty - Kerrville #90920 Report a problem
    5/15/2007Sold--
    Source: KVMLS #62927 Report a problem
    4/27/2001Sold--
    Source: KVMLS #38720 Report a problem

    Public tax history

    YearProperty taxesTax assessment
    2025-- $499,943 +8.6%
    2024$7,663 +183.2%$460,521 +10%
    2023$2,706 -29.1%$418,655 +10%
    2022$3,817 +11.5%$380,595 +10%
    2021$3,424 +7.4%$345,995 +10%
    2020$3,189 +2.9%$314,541 +10%
    2019$3,098 $285,946 +5.7%
    2018-- $270,465
    2017-- $270,465 +5%
    2016-- $257,523 +2.9%
    2015-- $250,298 +3.7%
    2014-- $241,345 +12.1%
    2012-- $215,271 -4.4%
    2011-- $225,159
    2010-- $225,159
    2009-- $225,159
    2008-- $225,159 +7.2%
    2007-- $210,096
    Find assessor info on the county website

    Neighborhood: 78028

    Nearby schools

    GreatSchools rating
    Schools provided by the listing agent
    • Elementary: Nimitz

    Source: KVMLS. This data may not be complete. We recommend contacting the local school district to confirm school assignments for this home.

    Get a cash offer in 3 minutes
    Find out how much your home could sell for in as little as 3 minutes with a no-obligation cash offer.
    Estimated market value
    $459,400
    Get a cash offer in 3 minutes
    Find out how much your home could sell for in as little as 3 minutes with a no-obligation cash offer.
    Estimated market value
    $459,400