Wagon Creek - Stunning WHITE PINE LOG HOME on 5.62 flat usable, park like acres. Standing majestically, the 3 Bedroom / 2 Bath 1705 sqft Log Home shines like a new penny. Perfection at every corner, every turn. The living area has a functional open concept layout that invites you in to stay while. The main living area connects the living, kitchen, & dining areas, creating a practical setting for everyday living. Vaulted ceilings with wood beams add character, while a floor to ceiling stone fireplace with a wood burning stove serves as a focal point. Nice operable kitchen with custom cabinets, quartz counters, ceiling fan, breakfast bar, & an exterior door to the back yard & pool. Full laundry room, with extra space for freezer, safe, etc. The primary bedroom features large master quarters with large windows that provide natural light, ceiling fan & primary bathroom including dual vanities. 2 additional bedrooms for family or friends create a happy home space! Outdoor living is easy with a covered patio overlooking your back yard with an above ground pool, large hot tub & deck! Fully fenced yard with cross fencing, large beautiful mature trees. with many outdoor buildings, shop. Sunday summers, BBQ dinners with family/friends is a short list of all the things you can do! Whether a residential property, investment property or summer home this property is elegant country living. Located just off Bandera Rd/Hwy 16 this is the ideal location if you are a commuter to SA, Boerne, work or medical or shopping. NO HOA, NO DUES!
For sale
Price cut: $50K (8/3)
$575,000
715 Old Orchard, Bandera, TX 78003
3beds
1,705sqft
Single Family Residence
Built in 1986
5.62 Acres Lot
$549,000 Zestimate®
$337/sqft
$-- HOA
What's special
White pine log homeAbove ground poolMany outdoor buildings shopQuartz countersLarge beautiful mature treesCeiling fanFunctional open concept layout
- 118 days
- 426
- 26
Zillow last checked:
Listing updated:
Listed by:
Terry West TREC #564815 (830) 460-1558,
Coldwell Banker Stagecoach Realty
Source: LERA MLS,MLS#: 1964237
Facts & features
Interior
Bedrooms & bathrooms
- Bedrooms: 3
- Bathrooms: 2
- Full bathrooms: 2
Primary bedroom
- Features: Walk-In Closet(s)
- Area: 180
- Dimensions: 12 x 15
Bedroom 2
- Area: 130
- Dimensions: 10 x 13
Bedroom 3
- Area: 156
- Dimensions: 12 x 13
Primary bathroom
- Features: Tub/Shower Separate
- Area: 70
- Dimensions: 10 x 7
Dining room
- Area: 247
- Dimensions: 19 x 13
Kitchen
- Area: 120
- Dimensions: 10 x 12
Living room
- Area: 285
- Dimensions: 19 x 15
Heating
- Central, Heat Pump, Electric
Cooling
- Central Air, Other
Appliances
- Included: Microwave, Range
- Laundry: Main Level, Laundry Room, Washer Hookup, Dryer Connection
Features
- One Living Area, Breakfast Bar, Pantry, Utility Room Inside, 1st Floor Lvl/No Steps, Open Floorplan, Walk-In Closet(s), Ceiling Fan(s)
- Flooring: Carpet, Ceramic Tile
- Has basement: No
- Number of fireplaces: 1
- Fireplace features: Living Room, Wood Burning, Insert
Interior area
- Total interior livable area: 1,705 sqft
Video & virtual tour
Property
Parking
- Total spaces: 2
- Parking features: None, Two Car Carport, Circular Driveway
- Carport spaces: 2
- Has uncovered spaces: Yes
Features
- Levels: One
- Stories: 1
- Has private pool: Yes
- Pool features: Above Ground
- Has spa: Yes
- Spa features: Heated
- Fencing: Wire
- Has view: Yes
- View description: County VIew
Lot
- Size: 5.62 Acres
- Dimensions: 379 X 823 X 342 X 667
- Features: Cul-De-Sac, 5 - 14 Acres, Level
- Residential vegetation: Partially Wooded, Mature Trees (ext feat)
Details
- Additional structures: Shed(s), Workshop
- Parcel number: 17200000010531
Construction
Type & style
- Home type: SingleFamily
- Architectural style: Log Cabin
- Property subtype: Single Family Residence
Materials
- Wood Siding, Log
- Foundation: Slab
- Roof: Composition
Condition
- Pre-Owned
- New construction: No
- Year built: 1986
Utilities & green energy
- Electric: Bandera Elec
- Gas: n/a
- Sewer: septic, Septic
- Water: private well, Private Well
Community & HOA
Community
- Features: None
- Subdivision: Wagon Creek Estates
Location
- Region: Bandera
Financial & listing details
- Price per square foot: $337/sqft
- Tax assessed value: $342,390
- Annual tax amount: $4,600
- Price range: $575K - $575K
- Date on market: 5/6/2026
- Cumulative days on market: 119 days
- Listing terms: Conventional,FHA,VA Loan,Cash
Estimated market value
$549,000
$522,000 - $576,000
$1,869/mo
Price history
| Date | Event | Price |
|---|---|---|
| 8/3/2026 | Price change | $575,000-8%$337/sqft |
Source:  LERA MLS #1964237 Report a problem LERA MLS #1964237 Report a problem | ||
| 5/6/2026 | Listed for sale | $625,000$367/sqft |
Source: LERA MLS #1964237 Report a problem | ||
Public tax history
| Year | Property taxes | Tax assessment |
|---|---|---|
| 2025 | $4,647 -13.2% | $342,390 -14.1% |
| 2024 | $5,355 +237.6% | $398,440 +60.3% |
| 2023 | $1,586 -42.6% | $248,524 +10% |
| 2022 | $2,765 | $225,931 +10% |
| 2021 | -- | $205,392 +35.2% |
| 2020 | $2,442 | $151,940 -0.4% |
| 2019 | -- | $152,480 +2.2% |
| 2018 | -- | $149,270 +6.3% |
| 2017 | -- | $140,410 |
| 2016 | -- | $140,410 +3.5% |
| 2015 | -- | $135,620 +0.5% |
| 2014 | -- | $134,890 +0.9% |
| 2013 | -- | $133,730 |
| 2012 | -- | $133,730 +3.8% |
| 2010 | -- | $128,870 +7.7% |
| 2009 | -- | $119,700 +7.5% |
| 2008 | -- | $111,300 +1.3% |
| 2007 | -- | $109,860 |
Find assessor info on the county website
Monthly payment
Est. payment
Payment breakdown
Explore the cost of this home by adjusting the details. Changes won't be saved.Climate risks
Neighborhood: 78003
Nearby schools
Schools provided by the listing agent
- Elementary: Bandera
- Middle: Bandera
- High: Bandera
- District: Bandera Isd
Source: LERA MLS. This data may not be complete. We recommend contacting the local school district to confirm school assignments for this home.
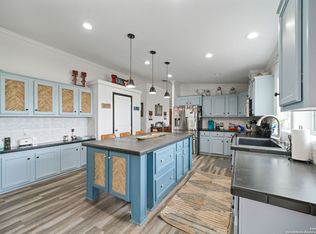
Similar homes
- $598,5003 bd3 ba2.2k sqft1275 LACEY DR, Bandera, TX 78003For Sale
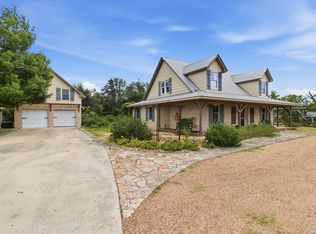
 MLS ID #1973296, Stephanie Mabry TREC #475940, Wooten Land Co. LLC. LERA MLS
 - $679,0003 bd2 ba1.7k sqft1355 BROAD OAK DR, Bandera, TX 78003For Sale
 MLS ID #2001536, Annie Molnar TREC #773472, eXp Realty. LERA MLS
 - $430,0003 bd2 ba1.9k sqft181 SETTLERS CIR, Bandera, TX 78003For Sale
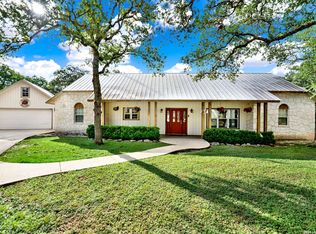 MLS ID #2006995, Chelsea Schmidt TREC #791565, Homestead & Ranch Real Estate. LERA MLS
 - $504,0003 bd3 ba2.4k sqft1070 Kings Ranch, Bandera, TX 78003For Sale
 MLS ID #2004013, Kimberly Paul TREC #653516, Coldwell Banker Stagecoach Realty. LERA MLS
 - $495,0003 bd2 ba1.6k sqft5626 FM 3240, Bandera, TX 78003For SaleMLS ID #1995453, Ashley Middleton TREC #832232, Fore Premier Properties. LERA MLS
- $424,9863 bd2 ba1.3k sqft342 CHIPMAN CT, Bandera, TX 78003For SaleMLS ID #1965955, Rosalie Deyoung TREC #750412, eXp Realty. LERA MLS
- $425,0003 bd2 ba1.9k sqft803 RIVER RANCH DR, Bandera, TX 78003For SaleMLS ID #1963409, Jerrett Lamb TREC #409644, JVL Real Estate. LERA MLS
- $430,0003 bd2 ba1.4k sqft1265 Comanche Path, Bandera, TX 78003For SaleMLS ID #1894627, Kimberly Paul TREC #653516, Coldwell Banker Stagecoach Realty. LERA MLS
- $468,5004 bd2 ba2.2k sqft390 Galveston St, Bandera, TX 78003For SaleMLS ID #1956336, Tammy Adams TREC #792431, Homestead & Ranch Real Estate. LERA MLS
- $375,0002 bd2 ba1.4k sqft133 BUCKSKIN TRL, Bandera, TX 78003For SaleMLS ID #2002468, Toxie Andrews TREC #486378, Andrews Properties. LERA MLS
- $675,0003 bd2 ba1.6k sqft294 Mustang Pass, Bandera, TX 78003For SaleMLS ID #2005191, Rozlyn Reeves TREC #693184, Coldwell Banker Stagecoach Realty. LERA MLS
- $550,0003 bd3 ba2.3k sqft199 LAKESHORE DR S, Bandera, TX 78003For SaleMLS ID #1959337, Lanette Pennell TREC #678118, Keller Williams Bandera. LERA MLS
- $450,0003 bd2 ba1.8k sqft258 HEINEN RD, Bandera, TX 78003For SaleMLS ID #1965287, Julia Walters TREC #759743, eXp Realty. LERA MLS
- $334,9003 bd2 ba2.2k sqft1129 BANDERA BLVD, Bandera, TX 78003For SaleMLS ID #2009519, Charles Gafford TREC #691603, Keller Williams City-View. LERA MLS
- $595,9003 bd2 ba2.2k sqft300 Verde Hills Dr, Center Point, TX 78010For SaleMLS ID #2010980, Rosalie Deyoung TREC #750412, eXp Realty. LERA MLS
- $585,0003 bd2 ba1.8k sqft223 CANYON VIEW DR, Pipe Creek, TX 78063For SaleMLS ID #2011448, Chelsea Schmidt TREC #791565, Homestead & Ranch Real Estate. LERA MLS
- $399,9993 bd2 ba2.1k sqft174 Edgewood, Bandera, TX 78003For SaleMLS ID #1994355, Chelsea Schmidt TREC #791565, Homestead & Ranch Real Estate. LERA MLS
- $289,9003 bd2 ba1.2k sqft1522 FOREST TRAIL DR, Bandera, TX 78003For SaleMLS ID #1991579, Rozlyn Reeves TREC #693184, Coldwell Banker Stagecoach Realty. LERA MLS
