Skip main navigation
Closed
  • $425,000

    715 Oregon Ave, Dundee, IL 60118

    4beds
    2,150sqft
    Single Family Residence
    Built in 1865
    0.25 Acres Lot
    $433,500 Zestimate®
    $198/sqft
    $2,927 Estimated rent

    Home value

    $433,500

    $412,000 - $455,000

    $2,927/mo

    Zestimate® history
    Loading
    Loading...

    Owner options

    List your home for rent

    $2,927/mo

    Rent Zestimate®

    Find your next renter with Zillow Rental Manager. Plus, with online applications, you can quickly screen prospective tenants – for free.

    Learn more

    $2,927/mo

    Rent Zestimate®

    Refinance and save

    $3,046/mo

    Est. payment

    Refinancing to a lower rate could help reduce your monthly payments and save thousands over the life of the loan.

    See today's rates

    $3,046/mo

    Est. payment

    Explore your selling options

    Work with a Zillow partner agent

    Leverage their expertise and Zillow's premium Showcase listings to get your home seen by more buyers.

    Get started

    List with your own agent

    Get your home in front of millions of buyers by listing it on Zillow.

    Learn how to do it

    Sell it yourself

    Take full control of how buyers see your home on Zillow by listing For Sale by Owner (FSBO).

    List your home

    What's special

    Classic architectural detailsOriginal craftsmanshipSwingset staysVintage claw-foot tubGleaming hardwood floorsBright sun-filled kitchenOversized gutters
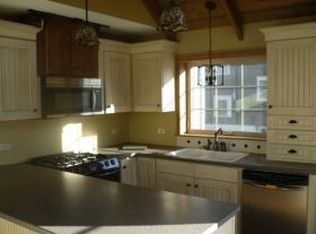
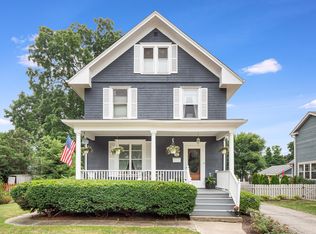
    **Highest/Best due by Monday at 5:00 p.m. ** Charming historic home in highly desirable West Dundee blends timeless character with modern updates and everyday conveniences. This beautifully maintained property showcases original craftsmanship including gleaming hardwood floors, solid oak doors, a stunning oak staircase, custom wood trim, and classic architectural details throughout. The updated home features a spacious primary suite with walk-in closet and private bath, convenient second-floor laundry, and a vintage claw-foot tub that adds to the home's historic appeal. Enjoy a bright, sun-filled kitchen with vaulted rustic wood ceiling, stainless steel appliances, and seamless access to the professionally landscaped backyard. Outdoor living is ideal with a brick paver patio, space for entertaining, fire table or grill area - and the swingset stays! The yard is enhanced with birch and maple trees, creating a private and inviting setting. Major updates provide peace of mind, including updated plumbing, 200 AMP electrical service, forced-air furnace, central A/C (updated 2025), central humidifier, quality windows, oversized gutters, and durable cedar siding. Additional recent improvements include exterior paint (Fall 2024), water heater (2026), attic insulation (2023), dishwasher (2025), refrigerator (2023), and microwave (2024). Located near downtown West Dundee, parks, shopping, dining, and commuter routes, this one-of-a-kind home offers the perfect blend of historic charm, modern amenities, and prime location. You Deserve This! (Additional history available in the Additional Information tab)

    Zillow last checked:

    Listing courtesy of:

    Angela Bjork 847-845-4974,

    Baird & Warner

    Bought with:

    Ellen Nissen

    Berkshire Hathaway HomeServices Starck Real Estate

    Source: MRED as distributed by MLS GRID,MLS#: 12634108MLS Logo

    Facts & features

    Interior

    Bedrooms & bathrooms
    • Bedrooms: 4
    • Bathrooms: 2
    • Full bathrooms: 2
    Primary bedroom
    • Features: Flooring (Carpet), Bathroom (Full)
    • Level: Second
    • Area: 180 Square Feet
    • Dimensions: 12X15
    Bedroom 2
    • Features: Flooring (Carpet)
    • Level: Second
    • Area: 180 Square Feet
    • Dimensions: 12X15
    Bedroom 3
    • Features: Flooring (Carpet)
    • Level: Second
    • Area: 192 Square Feet
    • Dimensions: 12X16
    Bedroom 4
    • Features: Flooring (Hardwood)
    • Level: Main
    • Area: 135 Square Feet
    • Dimensions: 9X15
    Dining room
    • Features: Flooring (Hardwood)
    • Level: Main
    • Area: 196 Square Feet
    • Dimensions: 14X14
    Kitchen
    • Features: Kitchen (Eating Area-Breakfast Bar), Flooring (Hardwood)
    • Level: Main
    • Area: 168 Square Feet
    • Dimensions: 12X14
    Living room
    • Features: Flooring (Hardwood)
    • Level: Main
    • Area: 270 Square Feet
    • Dimensions: 15X18
    Mud room
    • Features: Flooring (Hardwood)
    • Level: Main
    • Area: 35 Square Feet
    • Dimensions: 5X7
    Other
    • Level: Basement
    • Area: 48 Square Feet
    • Dimensions: 8X6
    Storage
    • Level: Basement
    • Area: 391 Square Feet
    • Dimensions: 23X17
    Other
    • Level: Basement
    • Area: 325 Square Feet
    • Dimensions: 25X13
    Heating
    • Natural Gas, Forced Air
    Cooling
    • Central Air
    Appliances
    • Included: Range, Microwave, Dishwasher, Disposal, Stainless Steel Appliance(s)
    • Laundry: Upper Level, Gas Dryer Hookup, In Unit, Laundry Closet
    Features
    • Vaulted Ceiling(s), 1st Floor Bedroom, 1st Floor Full Bath, Walk-In Closet(s)
    • Flooring: Hardwood
    • Windows: Skylight(s)
    • Basement: Unfinished,Full
    • Attic: Pull Down Stair,Unfinished
    Interior area
    • Total structure area: 0
    • Total interior livable area: 2,150 sqft

    Property

    Parking
    • Total spaces: 2
    • Parking features: Asphalt, Garage Door Opener, Yes, Garage Owned, Detached, Garage
    • Garage spaces: 2
    • Has uncovered spaces: Yes
    Accessibility
    • Accessibility features: No Disability Access
    Features
    • Stories: 2
    • Patio & porch: Deck, Patio, Porch
    • Fencing: Fenced
    Lot
    • Size: 0.25 Acres
    • Dimensions: 60 X 150
    Details
    • Parcel number: 0322457004
    • Special conditions: None

    Construction

    Type & style
    • Home type: SingleFamily
    • Architectural style: Victorian
    • Property subtype: Single Family Residence
    Materials
    • Cedar
    • Foundation: Concrete Perimeter, Stone
    • Roof: Asphalt
    Condition
    • New construction: No
    • Year built: 1865

    Utilities & green energy

    • Electric: 200+ Amp Service
    • Sewer: Public Sewer
    • Water: Public

    Community & neighborhood

    Community
    • Community features: Park, Curbs, Sidewalks, Street Lights, Street Paved
    Location
    • Region: Dundee

    HOA & financial

    HOA
    • Services included: None

    Other

    Other facts
    • Listing terms: VA
    • Ownership: Fee Simple

    Price history

    DateEventPrice
    6/30/2026Sold$425,000$198/sqft
    Source: MRED as distributed by MLS GRID #12634108 Report a problem
    5/26/2026Contingent$425,000$198/sqft
    Source: MRED as distributed by MLS GRID #12634108 Report a problem
    5/22/2026Price change$425,000+54.5%$198/sqft
    Source: MRED as distributed by MLS GRID #12634108 Report a problem
    5/15/2026Listed for sale--
    Source: MRED as distributed by MLS GRID #12634108 Report a problem
    11/25/2020Sold$275,000+2.2%$128/sqft
    Source: MRED as distributed by MLS GRID #10896288 Report a problem
    10/10/2020Pending sale$269,000$125/sqft
    Source: Realty Executives Advance #10896288 Report a problem
    10/8/2020Listed for sale$269,000+40.8%$125/sqft
    Source: Realty Executives Advance #10896288 Report a problem
    6/7/2012Sold$191,000-45.4%$89/sqft
    Source: Agent Provided Report a problem
    4/23/2007Sold$350,000$163/sqft
    Source: Agent Provided Report a problem

    Public tax history

    Tax history is unavailable.

    Neighborhood: 60118

    Nearby schools

    GreatSchools rating
    Schools provided by the listing agent
    • Elementary: Dundee Highlands Elementary Scho
    • Middle: Dundee Middle School
    • High: Dundee-Crown High School
    • District: 300

    Source: MRED as distributed by MLS GRID. This data may not be complete. We recommend contacting the local school district to confirm school assignments for this home.

    Get a cash offer in 3 minutes
    Find out how much your home could sell for in as little as 3 minutes with a no-obligation cash offer.
    Estimated market value
    $433,500
    Get a cash offer in 3 minutes
    Find out how much your home could sell for in as little as 3 minutes with a no-obligation cash offer.
    Estimated market value
    $433,500