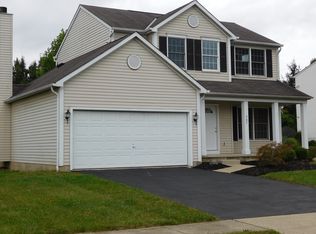
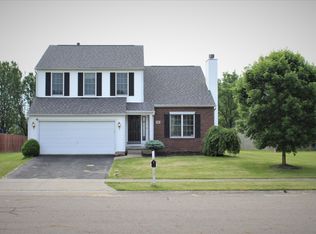
This first floor master open floor plan home offers a long list of updates & features. You walk into the open large great room w/cathedral ceiling and is highlighted by the fireplace and is open to the large formal dining room with large bay window. Second floor Loft overlooking the Great Room with open wrap around handrail. Generous sized eat-in Kitchen with peninsula cabinets, plenty of countertop space and pantry. First floor master bedroom with walk in closet and bath. 2 second floor Bedrooms with walk-in Closets and a full bath upstairs. Finished 14-1/2' x 15-1/2' room in the full Basement with storage closet and drop ceiling for easier access to utility and plumbing lines. 10'X10' attached service building addition and shed in back yard. Wood deck with grill bump out and gazebo.
This property is off market, which means it's not currently listed for sale or rent on Zillow. This may be different from what's available on other websites or public sources.