Discover the Best of Beverly Hills. Fully renovated home (in 2022) located on a prime street in the desirable Beverly Hills neighborhood of Alexandria. This spacious property has over 3,600 square feet of finished living space, offering 6 bedrooms (this includes a first floor office/bedroom) and 4.5 bathrooms. This designer home combines modern amenities with timeless charm, making it the perfect choice for those seeking comfort, convenience, and style in a prime location. 2022 renovation included custom window blinds throughout; wide-plank hardwood floors' an open-concept kitchen with white cabinetry, high-end stainless steel appliances, quartz countertops, expansive center island with beverage fridge, extra storage and overhang for extra seating; breakfast nook with custom banquette; formal dining room with decorative fireplace; a pantry with built-ins; a mudroom with shiplap panels, a coat closet, hooks and cubbies, ready for backpacks, shoes and coats. The upper level includes the light-filled spa-like bath with Calcutta Gold marble floors, double vanity and much more. There are three additional bedrooms on the upper level, two full bathrooms, and a side-by-side washer and dryer. The well-appointed lower level offers versatility with spacious recreation room, additional game/play room/gym, and guest bedroom and full bath. Step outside from the kitchen/family room to a fully fenced FLAT backyard with attractive storage shed, new Trex deck, generator and a long driveway offering plenty of parking. The "pit" - the well-known neighborhood playground is right around the corner! Close to the vibrant shops and restaurants of Del Ray, Shirlington, Fairlington and Old Town. Easy access to 395 as well as the Metro and bus services. Only 3 miles to Reagan National Airport and Amazon's new HQ2, 5 miles to the Pentagon and 6 miles to Washington DC. Welcome Home!
Sold for $2,050,000
$2,050,000
715 Overlook Dr, Alexandria, VA 22305
6beds
3,854sqft
Single Family Residence
Built in 1940
6,900 Square Feet Lot
$2,203,000 Zestimate®
$532/sqft
$7,119 Estimated rent
Home value
$2,203,000
$2.07M - $2.36M
$7,119/mo
Zestimate® history
Owner options
List your home for rent
$7,119/mo
Rent Zestimate®
Find your next renter with Zillow Rental Manager. Plus, with online applications, you can quickly screen prospective tenants – for free.
$7,119/mo
Rent Zestimate®
Refinance and save
$12,359/mo
Est. payment
Refinancing to a lower rate could help reduce your monthly payments and save thousands over the life of the loan.
$12,359/mo
Est. payment
Explore your selling options
Work with a Zillow partner agent
Leverage their expertise and Zillow's premium Showcase listings to get your home seen by more buyers.
Get startedList with your own agent
Get your home in front of millions of buyers by listing it on Zillow.
Learn how to do itSell it yourself
Take full control of how buyers see your home on Zillow by listing For Sale by Owner (FSBO).
List your homeWhat's special
Zillow last checked:
Listing updated:
Listed by:
Sharon Wildberger 703-597-0374,
TTR Sotheby's International Realty,
Co-Listing Agent: Heather C Corey 703-989-1183,
TTR Sotheby's International Realty
Bought with:
Phyllis Patterson, 0225147740
TTR Sotheby's International Realty
Source: Bright MLS,MLS#: VAAX2036018
Facts & features
Interior
Bedrooms & bathrooms
- Bedrooms: 6
- Bathrooms: 5
- Full bathrooms: 4
- 1/2 bathrooms: 1
- Main level bathrooms: 1
- Main level bedrooms: 1
Rooms
- Room types: Dining Room, Primary Bedroom, Bedroom 2, Bedroom 3, Bedroom 4, Bedroom 5, Kitchen, Family Room, Breakfast Room, Other, Recreation Room, Bedroom 6, Bathroom 2, Bathroom 3, Primary Bathroom, Full Bath, Half Bath
Basement
- Area: 1280
Heating
- Forced Air, Electric
Cooling
- Central Air, Electric
Appliances
- Included: Microwave, Dishwasher, Disposal, Dryer, Oven/Range - Gas, Refrigerator, Stainless Steel Appliance(s), Washer, Electric Water Heater
- Laundry: Upper Level, Mud Room
Features
- Breakfast Area, Built-in Features, Ceiling Fan(s), Chair Railings, Combination Kitchen/Living, Crown Molding, Dining Area, Entry Level Bedroom, Family Room Off Kitchen, Open Floorplan, Eat-in Kitchen, Kitchen - Gourmet, Kitchen Island, Pantry, Primary Bath(s), Recessed Lighting, Upgraded Countertops, Walk-In Closet(s)
- Flooring: Wood
- Windows: Window Treatments
- Basement: Finished
- Number of fireplaces: 1
- Fireplace features: Gas/Propane
Interior area
- Total structure area: 3,893
- Total interior livable area: 3,854 sqft
- Finished area above ground: 2,574
- Finished area below ground: 1,280
Property
Parking
- Parking features: Asphalt, Driveway
- Has uncovered spaces: Yes
Accessibility
- Accessibility features: 2+ Access Exits
Features
- Levels: Three
- Stories: 3
- Patio & porch: Deck
- Pool features: None
Lot
- Size: 6,900 Square Feet
Details
- Additional structures: Above Grade, Below Grade
- Parcel number: 16896500
- Zoning: R 8
- Special conditions: Standard
Construction
Type & style
- Home type: SingleFamily
- Architectural style: Colonial
- Property subtype: Single Family Residence
Materials
- Brick
- Foundation: Concrete Perimeter
Condition
- New construction: No
- Year built: 1940
- Major remodel year: 2022
Utilities & green energy
- Sewer: Public Sewer
- Water: Public
Community & HOA
Community
- Subdivision: Beverley Hills
HOA
- Has HOA: No
Location
- Region: Alexandria
Financial & listing details
- Price per square foot: $532/sqft
- Tax assessed value: $1,751,250
- Annual tax amount: $18,226
- Date on market: 8/30/2024
- Listing agreement: Exclusive Right To Sell
- Ownership: Fee Simple
Price history
| Date | Event | Price |
|---|---|---|
| 10/3/2024 | Sold | $2,050,000-1.7%$532/sqft |
Source:  Bright MLS #VAAX2036018 Report a problem Bright MLS #VAAX2036018 Report a problem | ||
| 9/24/2024 | Pending sale | $2,085,000$541/sqft |
Source: Bright MLS #VAAX2036018 Report a problem | ||
| 9/3/2024 | Contingent | $2,085,000$541/sqft |
Source: Bright MLS #VAAX2036018 Report a problem | ||
| 8/30/2024 | Listed for sale | $2,085,000-3%$541/sqft |
Source: Bright MLS #VAAX2036018 Report a problem | ||
| 7/9/2024 | Listing removed | -- |
Source: Bright MLS #VAAX2033826 Report a problem | ||
| 6/12/2024 | Price change | $2,150,000-4.4%$558/sqft |
Source: Bright MLS #VAAX2033826 Report a problem | ||
| 6/4/2024 | Listed for sale | $2,250,000+17.9%$584/sqft |
Source: Bright MLS #VAAX2033826 Report a problem | ||
| 4/29/2022 | Sold | $1,909,000+0.7%$495/sqft |
Source: Bright MLS #VAAX2007166 Report a problem | ||
| 3/4/2022 | Pending sale | $1,895,000+153%$492/sqft |
Source: Bright MLS #VAAX2007166 Report a problem | ||
| 9/17/2020 | Sold | $749,000+0.5%$194/sqft |
Source: Public Record Report a problem | ||
| 7/31/2020 | Pending sale | $745,000$193/sqft |
Source: Coldwell Banker Residential Brokerage #VAAX249074 Report a problem | ||
| 7/30/2020 | Listed for sale | $745,000$193/sqft |
Source: Coldwell Banker Residential Brokerage #VAAX249074 Report a problem | ||
Public tax history
| Year | Property taxes | Tax assessment |
|---|---|---|
| 2026 | $22,972 +2% | $2,023,965 +2% |
| 2025 | $22,525 +8.8% | $1,984,561 +8.8% |
| 2024 | $20,700 +6.5% | $1,823,784 +4.1% |
| 2023 | $19,439 +104.3% | $1,751,250 +104.2% |
| 2022 | $9,517 -0.5% | $857,414 +7.5% |
| 2021 | $9,567 | $797,257 +4.1% |
| 2020 | -- | $765,703 +5% |
| 2019 | -- | $729,266 +4.8% |
| 2018 | $6,490 -7.9% | $696,182 +3% |
| 2017 | $7,048 | $675,696 |
| 2016 | $7,048 +4.8% | $675,696 +4.8% |
| 2015 | $6,727 +1.8% | $644,964 +1.8% |
| 2014 | $6,611 +7.3% | $633,850 +0.6% |
| 2013 | $6,159 +2.1% | $629,771 +2.1% |
| 2012 | $6,031 +3.4% | $616,641 +3.4% |
| 2011 | $5,833 -0.8% | $596,391 -0.8% |
| 2010 | $5,881 -0.6% | $601,346 -8.2% |
| 2009 | $5,914 +5.6% | $654,914 -1.2% |
| 2008 | $5,599 +8.4% | $662,570 +6.5% |
| 2007 | $5,165 +1.8% | $622,300 |
| 2006 | $5,072 -10.3% | $622,300 +17.8% |
| 2005 | $5,652 +15.9% | $528,200 +15.9% |
| 2004 | $4,875 +17.7% | $455,600 +17.7% |
| 2003 | $4,141 +19.9% | $387,000 +19.9% |
| 2002 | $3,453 +7.3% | $322,700 -3.2% |
| 2001 | $3,217 | $333,500 |
Find assessor info on the county website
Neighborhood: North Ridge-Rosemont
Nearby homes
- $1,126,5003 bd2 ba1.8k sqft717 S Overlook Dr, Alexandria, VA 22305Off Market
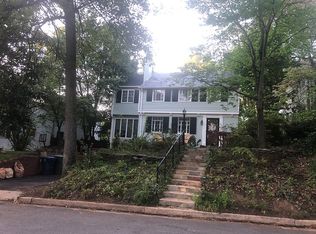
- $1,731,6005 bd5 ba1.8k sqft713 S Overlook Dr, Alexandria, VA 22305Off Market
- $1,364,300-- bd4 ba1.7k sqft711 S Overlook Dr, Alexandria, VA 22305Off Market
- $1,593,600-- bd3 ba2.7k sqft719 S Overlook Dr, Alexandria, VA 22305Off Market
- $1,177,4003 bd2 ba1.6k sqft720 S Overlook Dr, Alexandria, VA 22305Off Market
- $1,252,6004 bd2 ba2k sqft714 Grand View Dr, Alexandria, VA 22305Off Market
- $1,162,2003 bd2 ba1.4k sqft716 Grand View Dr, Alexandria, VA 22305Off Market
- $1,300,800-- bd2 ba3k sqft712 Grand View Dr, Alexandria, VA 22305Off Market
Nearby schools
GreatSchools rating
- 5/10Charles Barrett Elementary SchoolGrades: PK-5Distance: 0.4 mi
- NAGovernor's Health Science AcademyGrades: Distance: 1.1 mi
- 2/10Alexandria City High SchoolGrades: 9-12Distance: 1.1 mi
Schools provided by the listing agent
- District: Alexandria City Public Schools
Source: Bright MLS. This data may not be complete. We recommend contacting the local school district to confirm school assignments for this home.
Get a cash offer in 3 minutes
Find out how much your home could sell for in as little as 3 minutes with a no-obligation cash offer.
Estimated market value
$2,203,000
Get a cash offer in 3 minutes
Find out how much your home could sell for in as little as 3 minutes with a no-obligation cash offer.
Estimated market value
$2,203,000
- Virginia
- Alexandria City
- Alexandria
- 22305
- North Ridge-Rosemont
- 715 Overlook Dr
Nearby cities
Nearby neighborhoods
Nearby zip codes
Other Alexandria Topics
