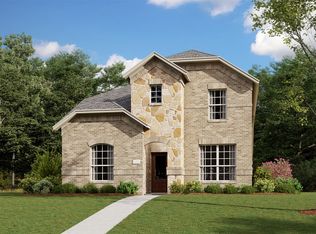
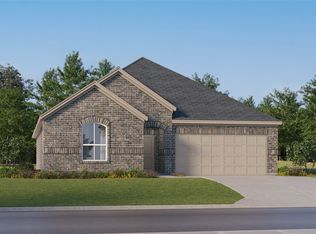
Available now and ready for immediate move-in, this beautifully appointed home offers an exceptional blend of comfort, style, & location. Situated on a premium oversized lot beside a picturesque pond with a tranquil water feature, the property provides peaceful views & an inviting setting both inside and out.
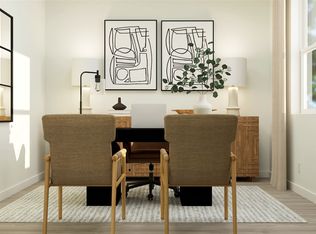
Designed with everyday living & entertaining in mind, the open-concept layout showcases a spacious living area filled with natural light & a stunning modern kitchen featuring abundant cabinetry, expansive countertops, & a large island perfect for gathering. A dedicated front office overlooking the front of the home provides the ideal work-from-home space, while the private primary suite offers a relaxing retreat with a spa-inspired bath & generous walk-in closet. Upstairs, three spacious secondary bedrooms provide privacy & flexibility for family or guests, complemented by an expansive bonus room ideal for a game room, playroom, media room, or additional living space.
Step outside to the expansive covered patio & enjoy serene backyard views overlooking the pond & beautiful water feature making an ideal setting for morning coffee or evening relaxation. Residents enjoy a vibrant community complete with a resort-style pool, playground, park, green spaces, & scenic walking trails, all within walking distance from the home.
Perfectly positioned in Justin with convenient access to Highway 114, I-35W, Alliance Town Center, Tanger Outlets, Texas Motor Speedway, & countless shopping & dining destinations, this remarkable lease opportunity combines luxury living with everyday convenience in one of North Texas' fastest-growing areas.
Tenant repsonisble for utlities & yard maintenance.
House for rent
Accepts Zillow applications
$3,150/mo
Fees may apply
715 Parkside Dr, Justin, TX 76247
4beds
2,978sqft
Price may not include required fees and charges. Price shown reflects the lease term provided. Learn more|
Single family residence
Available now
Cats, dogs OK
Central air
Hookups laundry
Attached garage parking
Heat pump
What's special
Peaceful viewsExpansive countertopsGenerous walk-in closetStunning modern kitchenPremium oversized lotExpansive covered patioAbundant cabinetry
- 25 days |
- -- |
- -- |
Zillow last checked:
Listing updated:
Travel times
Facts & features
Interior
Bedrooms & bathrooms
- Bedrooms: 4
- Bathrooms: 3
- Full bathrooms: 3
Heating
- Heat Pump
Cooling
- Central Air
Appliances
- Included: Dishwasher, Microwave, Oven, Refrigerator, WD Hookup
- Laundry: Hookups
Features
- WD Hookup, Walk In Closet
- Flooring: Carpet, Tile
Interior area
- Total interior livable area: 2,978 sqft
Property
Parking
- Parking features: Attached
- Has attached garage: Yes
- Details: Contact manager
Features
- Patio & porch: Patio
- Exterior features: Walk In Closet
Construction
Type & style
- Home type: SingleFamily
- Property subtype: Single Family Residence
Community & HOA
Community
- Features: Playground
Location
- Region: Justin
Financial & listing details
- Lease term: 1 Year
Price history
| Date | Event | Price |
|---|---|---|
| 6/17/2026 | Listed for rent | $3,150$1/sqft |
Source: Zillow Rentals Report a problem | ||
| 6/12/2025 | Sold | -- |
Source: NTREIS #20879977 Report a problem | ||
| 5/27/2025 | Pending sale | $442,104$148/sqft |
Source: NTREIS #20879977 Report a problem | ||
| 4/9/2025 | Price change | $442,104-6.4%$148/sqft |
Source: NTREIS #20879977 Report a problem | ||
| 3/28/2025 | Price change | $472,104-1.7%$159/sqft |
Source: NTREIS #20879977 Report a problem | ||
| 3/26/2025 | Price change | $480,1040%$161/sqft |
Source: | ||
| 3/24/2025 | Listed for sale | $480,106$161/sqft |
Source: NTREIS #20879977 Report a problem | ||
Neighborhood: 76247
Nearby schools
GreatSchools rating
- 3/10Prairie View Elementary SchoolGrades: PK-5Distance: 7.7 mi
- 6/10Chisholm Trail Middle SchoolGrades: 6-8Distance: 7.6 mi
- 5/10Northwest High SchoolGrades: 9-12Distance: 8 mi


