Skip main navigation
Closed
  • $365,000

    715 Patton Dr, Buffalo Grove, IL 60089

    4beds
    2,600sqft
    Single Family Residence
    Built in 1969
    7,492.32 Square Feet Lot
    $598,700 Zestimate®
    $140/sqft
    $3,997 Estimated rent

    Home value

    $598,700

    $557,000 - $647,000

    $3,997/mo

    Zestimate® history
    Loading
    Loading...

    Owner options

    List your home for rent

    $3,997/mo

    Rent Zestimate®

    Find your next renter with Zillow Rental Manager. Plus, with online applications, you can quickly screen prospective tenants – for free.

    Learn more

    $3,997/mo

    Rent Zestimate®

    Refinance and save

    $2,577/mo

    Est. payment

    Refinancing to a lower rate could help reduce your monthly payments and save thousands over the life of the loan.

    See today's rates

    $2,577/mo

    Est. payment

    Explore your selling options

    Work with a Zillow partner agent

    Leverage their expertise and Zillow's premium Showcase listings to get your home seen by more buyers.

    Get started

    List with your own agent

    Get your home in front of millions of buyers by listing it on Zillow.

    Learn how to do it

    Sell it yourself

    Take full control of how buyers see your home on Zillow by listing For Sale by Owner (FSBO).

    List your home

    What's special

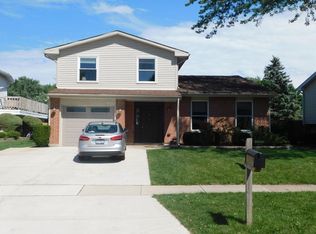
    Enjoy this four bedroom, two and a half bath, expanded raised ranch home with fully fenced yard. The large flower beds, full of lush plants, create an inviting curb appeal. Updated, decorative glass, double doors to the foyer complete with a good-sized coat closet. Spacious carpeted living room. Multiple windows bring in lots of natural sunlight. Large kitchen-dining combination Stainless steel, double door refrigerator. A good-sized pantry. Updated Andersen patio doors. All this adds up to a wealth of opportunity. Exit the patio doors to a massive amount of deck space. Imagine entertaining your friends and family on a sunny afternoon enjoying an impressive view of your yard. The master bedroom with wood laminate flooring, has plenty of closet space and a full en-suite, with a whirlpool tub. You will be surprised at how much natural light comes in through the skylight in the bathroom. A powder room, with a skylight, is conveniently located on the main level. Multiple surprises to be found in the lower level. High ceilings, a second kitchen, a full bathroom, an immense family room, a bonus room and a fourth bedroom with a walk-in closet. Full bath has a step-in shower. All the amenities of a full kitchen, albeit a creative layout. Stove, range hood, dishwasher, full fridge, mini fridge, and two sink areas. Allow your imagination to take over the carpeted family room. Multiple options to utilize this space. Recreation room? Exercise room? Office and/or study areas? Man cave? Craft room? The list can go on and on. Patio doors allow access to your backyard. The large fourth bedroom offers a walk-in closet. Plenty of extra closets and storage rooms. The storage room could be converted into a laundry room. Easy access to the attached garage where you will find the washer and dryer. Plenty of shelving to help with any storage needs. Access the large yard through the lower-level patio doors. Enjoy the seasons on the wood deck. There is a large shed which will handle all your landscaping equipment. Nice sized asphalt driveway allows for multiple parking spaces. Home being sold "as-is" and priced accordingly. District 21 schools include Joyce Kilmer Elementary, and Cooper Middle School. District 214 Buffalo Grove High School, and District 512 Harper College. Buffalo Grove is a great place to live, work and learn. Part of Cook and Lake counties there is over 400 acres of parks and open spaces to enjoy. There are over 10 parks and facilities to choose from with multiple events happening throughout the year. Award winning schools include Stevenson and Buffalo Grove High Schools. Various community events such as Farmers Market, Buffalo Grove Days, and Buffalo Grove Symphonic Band. Coming soon you will find The Clove, formerly Town Center, which will consist of a modern central entertainment and residential district. There are two Metra stations, Pace Public Transit, as well as a Senior/Disabled Resident taxi service. Easy access to O'Hare International Airport and major highways.

    Zillow last checked:

    Listing updated:

    Listing courtesy of:

    Mary Myzia 847-977-2914,

    RE/MAX Suburban

    Bought with:

    Maribel Castillo Sanchez

    RE/MAX Mi Casa

    Source: MRED as distributed by MLS GRID,MLS#: 12256071MLS Logo

    Facts & features

    Interior

    Bedrooms & bathrooms
    • Bedrooms: 4
    • Bathrooms: 3
    • Full bathrooms: 2
    • 1/2 bathrooms: 1
    Primary bedroom
    • Features: Flooring (Wood Laminate), Bathroom (Full)
    • Level: Main
    • Area: 195 Square Feet
    • Dimensions: 15X13
    Bedroom 2
    • Features: Flooring (Carpet)
    • Level: Main
    • Area: 130 Square Feet
    • Dimensions: 13X10
    Bedroom 3
    • Features: Flooring (Carpet)
    • Level: Main
    • Area: 117 Square Feet
    • Dimensions: 13X9
    Bedroom 4
    • Features: Flooring (Carpet)
    • Level: Lower
    • Area: 182 Square Feet
    • Dimensions: 14X13
    Dining room
    • Features: Flooring (Ceramic Tile), Window Treatments (All)
    • Level: Main
    • Area: 130 Square Feet
    • Dimensions: 13X10
    Family room
    • Features: Flooring (Carpet)
    • Level: Lower
    • Area: 400 Square Feet
    • Dimensions: 20X20
    Kitchen
    • Features: Kitchen (Eating Area-Table Space, Pantry-Walk-in), Flooring (Ceramic Tile)
    • Level: Main
    • Area: 169 Square Feet
    • Dimensions: 13X13
    Kitchen 2nd
    • Features: Flooring (Ceramic Tile)
    • Level: Lower
    • Area: 240 Square Feet
    • Dimensions: 24X10
    Laundry
    • Features: Flooring (Other)
    • Level: Lower
    • Area: 12 Square Feet
    • Dimensions: 2X6
    Living room
    • Features: Flooring (Carpet), Window Treatments (All)
    • Level: Main
    • Area: 252 Square Feet
    • Dimensions: 18X14
    Recreation room
    • Features: Flooring (Carpet)
    • Level: Lower
    • Area: 280 Square Feet
    • Dimensions: 20X14
    Heating
    • Natural Gas, Forced Air
    Cooling
    • Central Air
    Appliances
    • Included: Range, Dishwasher, Refrigerator, Washer, Dryer, Disposal
    Features
    • Walk-In Closet(s)
    • Flooring: Laminate
    • Windows: Screens, Skylight(s)
    • Basement: Finished,Full,Walk-Out Access
    • Attic: Unfinished
    Interior area
    • Total structure area: 2,600
    • Total interior livable area: 2,600 sqft

    Property

    Parking
    • Total spaces: 2
    • Parking features: Asphalt, On Site, Garage Owned, Attached, Garage
    • Attached garage spaces: 2
    Accessibility
    • Accessibility features: No Disability Access
    Features
    • Patio & porch: Deck
    • Exterior features: Balcony
    • Fencing: Fenced
    Lot
    • Size: 7,492 sqft
    • Dimensions: 63X120
    Details
    • Additional structures: Shed(s)
    • Parcel number: 03054120310000
    • Special conditions: None
    • Other equipment: Ceiling Fan(s), Sump Pump

    Construction

    Type & style
    • Home type: SingleFamily
    • Property subtype: Single Family Residence
    Materials
    • Vinyl Siding, Brick
    • Foundation: Concrete Perimeter
    • Roof: Asphalt
    Condition
    • New construction: No
    • Year built: 1969

    Utilities & green energy

    • Electric: Circuit Breakers
    • Sewer: Public Sewer
    • Water: Lake Michigan

    Community & neighborhood

    Security
    • Security features: Carbon Monoxide Detector(s)
    Community
    • Community features: Park, Curbs, Sidewalks, Street Lights, Street Paved
    Location
    • Region: Buffalo Grove

    HOA & financial

    HOA
    • Services included: None

    Other

    Other facts
    • Listing terms: Conventional
    • Ownership: Fee Simple

    Price history

    DateEventPrice
    1/24/2025Sold$365,000-15.1%$140/sqft
    Source: MRED as distributed by MLS GRID #12256071 Report a problem
    11/12/2024Listed for sale$429,900-4.4%$165/sqft
    Source: MRED as distributed by MLS GRID #12208658 Report a problem
    10/30/2024Listing removed$449,900$173/sqft
    Source: MRED as distributed by MLS GRID #12196102 Report a problem
    10/24/2024Listed for sale$449,900$173/sqft
    Source: MRED as distributed by MLS GRID #12196102 Report a problem

    Public tax history

    YearProperty taxesTax assessment
    2024-- $32,000
    2023$5,708 +0.8%$32,000
    2022$5,665 -10.5%$32,000 +26.4%
    2021$6,329 +10.3%$25,313
    2020$5,737 +0.5%$25,313 -9.8%
    2019$5,712 -10.3%$28,064 +13.8%
    2018$6,364 -4.3%$24,663 -4.2%
    2017$6,650 -1.4%$25,747
    2016$6,742 -2.1%$25,747 +3.9%
    2015$6,889 +1.2%$24,775
    2014$6,806 +8.7%$24,775
    2013$6,260 -1.3%$24,775 -5.1%
    2012$6,343 +1.3%$26,109
    2011$6,263 +8.4%$26,109
    2010$5,775 +3.4%$26,109 -12.8%
    2009$5,584 +18.7%$29,927 -7%
    2008$4,704 +12.4%$32,179
    2007$4,186 -2.2%$32,179 +14.1%
    2006$4,280 +0.2%$28,193
    2005$4,271 +7.6%$28,193
    2004$3,968 +4.5%$28,193 +36.5%
    2003$3,798 +7%$20,656
    2002$3,551 +14.2%$20,656
    2001$3,109 -4.1%$20,656 +9%
    2000$3,243 +2.4%$18,942
    1999$3,166 $18,942

    Find assessor info on the county website

    Neighborhood: 60089

    Nearby schools

    GreatSchools rating
    Schools provided by the listing agent
    • Elementary: Joyce Kilmer Elementary School
    • Middle: Cooper Middle School
    • High: Buffalo Grove High School
    • District: 21

    Source: MRED as distributed by MLS GRID. This data may not be complete. We recommend contacting the local school district to confirm school assignments for this home.

    Get a cash offer in 3 minutes
    Find out how much your home could sell for in as little as 3 minutes with a no-obligation cash offer.
    Estimated market value
    $598,700
    Get a cash offer in 3 minutes
    Find out how much your home could sell for in as little as 3 minutes with a no-obligation cash offer.
    Estimated market value
    $598,700