Beautiful ranch on 3+ level, wooded acres features 3 bedrooms, 2 full baths, cozy wood burning fireplace, gorgeous hardwood floors throughout living room and dining room & wall to wall carpet in bedrooms. Kitchen boasts granite countertops, center island and stylish tiled backsplash. Dining room complete with French Doors leading out to back deck. Retreat to your master bedroom with tray ceilings, recessed lighting, and private bath with Jacuzzi Tub. Full basement and 2 car garage complete this amazing home.
Closed
$327,500
715 Peenpack Trail, NY 12780
3beds
1,480sqft
Single Family Residence
Built in 2009
3.4 Acres Lot
$398,600 Zestimate®
$221/sqft
$2,687 Estimated rent
Home value
$398,600
$379,000 - $419,000
$2,687/mo
Zestimate® history
Owner options
List your home for rent
$2,687/mo
Rent Zestimate®
Find your next renter with Zillow Rental Manager. Plus, with online applications, you can quickly screen prospective tenants – for free.
$2,687/mo
Rent Zestimate®
Refinance and save
$2,270/mo
Est. payment
Refinancing to a lower rate could help reduce your monthly payments and save thousands over the life of the loan.
$2,270/mo
Est. payment
Explore your selling options
Work with a Zillow partner agent
Leverage their expertise and Zillow's premium Showcase listings to get your home seen by more buyers.
Get startedList with your own agent
Get your home in front of millions of buyers by listing it on Zillow.
Learn how to do itSell it yourself
Take full control of how buyers see your home on Zillow by listing For Sale by Owner (FSBO).
List your homeWhat's special
Wooded acresCenter islandRecessed lightingJacuzzi tubTray ceilingsGranite countertopsStylish tiled backsplash
Zillow last checked:
Listing updated:
Listed by:
Christopher Ogden 845-800-2208,
Realty Promotions Inc
Bought with:
NON MLS OFFICE
Anderson Agency
Source: HVCRMLS,MLS#: 20231791
Facts & features
Interior
Bedrooms & bathrooms
- Bedrooms: 3
- Bathrooms: 2
- Full bathrooms: 2
Basement
- Level: Basement
Dining room
- Level: First
Kitchen
- Level: First
Living room
- Level: First
Other
- Level: First
Other
- Level: First
Utility room
- Level: Basement
Heating
- Baseboard, Hot Water, Propane
Cooling
- Ceiling Fan(s)
Appliances
- Included: Water Heater, Refrigerator, Range, Microwave, Electric Water Heater, Dishwasher
Features
- Eat-in Kitchen, Kitchen Island, Whirlpool Tub
- Flooring: Carpet, Hardwood
- Doors: French Doors
- Basement: Full,Unfinished
- Has fireplace: Yes
- Fireplace features: Living Room, Wood Burning
Interior area
- Total structure area: 1,480
- Total interior livable area: 1,480 sqft
Property
Parking
- Total spaces: 2
- Parking features: Driveway
- Attached garage spaces: 2
- Has uncovered spaces: Yes
Features
- Patio & porch: Deck
Lot
- Size: 3.4 Acres
- Dimensions: 3.4 acres
- Features: Level, Wooded
Details
- Parcel number: 33280024282
- Zoning description: res
Construction
Type & style
- Home type: SingleFamily
- Architectural style: Ranch
- Property subtype: Single Family Residence
Materials
- Frame, Vinyl Siding
Condition
- Year built: 2009
Utilities & green energy
- Sewer: Septic Tank
- Water: Well
Community & HOA
Location
- Region: Sparrowbush
Financial & listing details
- Price per square foot: $221/sqft
- Tax assessed value: $340,700
- Annual tax amount: $7,347
- Date on market: 6/23/2023
Price history
| Date | Event | Price |
|---|---|---|
| 10/12/2023 | Sold | $327,500+4%$221/sqft |
Source:  HVCRMLS #20231791 Report a problem HVCRMLS #20231791 Report a problem | ||
| 7/28/2023 | Contingent | $315,000$213/sqft |
Source: HVCRMLS #20231791 Report a problem | ||
| 7/10/2023 | Pending sale | $315,000$213/sqft |
Source: HVCRMLS #20231791 Report a problem | ||
| 6/22/2023 | Price change | $315,000+28.6%$213/sqft |
Source:  OneKey® MLS as distributed by MLS GRID #H6256239 Report a problem OneKey® MLS as distributed by MLS GRID #H6256239 Report a problem | ||
| 7/19/2016 | Listed for sale | $245,000+2.1%$166/sqft |
Source: Realty Promotions Inc #4632820 Report a problem | ||
| 10/28/2014 | Listing removed | $239,900$162/sqft |
Source: Realty Promotions, Inc. #4434492 Report a problem | ||
| 9/13/2014 | Listed for sale | $239,900-4.5%$162/sqft |
Source: Realty Promotions, Inc. #4434492 Report a problem | ||
| 7/1/2010 | Sold | $251,300+356.9%$170/sqft |
Source: Public Record Report a problem | ||
| 10/26/2009 | Sold | $55,000+89.7%$37/sqft |
Source: Public Record Report a problem | ||
| 1/10/2006 | Sold | $29,000+728.6%$20/sqft |
Source: Public Record Report a problem | ||
| 2/13/1998 | Sold | $3,500+169%$2/sqft |
Source: Public Record Report a problem | ||
| 9/11/1996 | Sold | $1,301$1/sqft |
Source: Public Record Report a problem | ||
Public tax history
| Year | Property taxes | Tax assessment |
|---|---|---|
| 2025 | -- | $109,800 |
| 2024 | -- | $109,800 |
| 2023 | -- | $109,800 |
| 2022 | -- | $109,800 |
| 2021 | -- | $109,800 |
| 2020 | -- | $109,800 |
| 2019 | -- | $109,800 |
| 2018 | -- | $109,800 +1% |
| 2017 | $6,371 | $108,700 |
| 2016 | -- | $108,700 |
| 2015 | -- | $108,700 |
| 2014 | -- | $108,700 |
| 2013 | -- | $108,700 |
| 2012 | -- | $108,700 |
| 2011 | -- | $108,700 +23.9% |
| 2010 | -- | $87,700 +366.5% |
| 2009 | -- | $18,800 |
| 2007 | -- | $18,800 |
| 2006 | -- | $18,800 |
| 2005 | -- | $18,800 |
| 2004 | -- | $18,800 |
| 2002 | -- | $18,800 |
| 2001 | -- | $18,800 |
| 2000 | -- | $18,800 |
Find assessor info on the county website
Neighborhood: 12780
Nearby homes
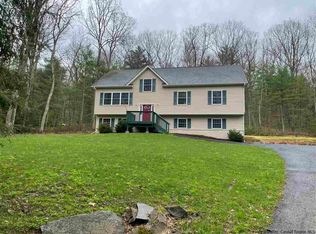
- $505,0003 bd3 ba2.1k sqft711 Peenpack Trl, Sparrow Bush, NY 12780Off Market
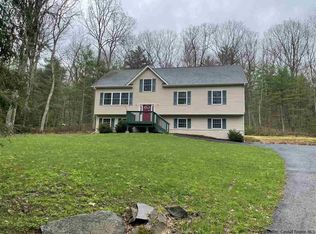
- $510,4003 bd3 ba2.1k sqft711 E Peenpack Trl, Sparrow Bush, NY 12780Off Market
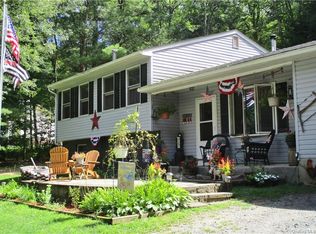
- $433,6003 bd2 ba1.2k sqft719 Peenpack Trl, Sparrow Bush, NY 12780Off Market
- $525,2006 bd4 ba2.6k sqft707 Peenpack Trl, Sparrowbush, NY 12780Off Market
- $488,1003 bd2 ba1.7k sqft723 Peenpack Trl, Sparrow Bush, NY 12780Off Market
- $389,6003 bd2 ba1.2k sqft714 Peenpack Trl, Sparrow Bush, NY 12780Off Market
- $300,3003 bd2 ba1.2k sqft714 E Peenpack Trl, Sparrowbush, NY 12780Off Market
- $199,6442 bd2 ba1.5k sqft727 Peenpack Trl, Sparrow Bush, NY 12780Off Market
Nearby schools
GreatSchools rating
- 4/10N A Hamilton Bicentenial SchoolGrades: PK-5Distance: 5 mi
- 5/10Port Jervis Middle SchoolGrades: 6-8Distance: 4.6 mi
- 5/10Port Jervis Senior High SchoolGrades: 9-12Distance: 4.6 mi
- New York
- Orange County
- Sparrow Bush
- 12780
- 715 Peenpack Trail
Nearby cities
Nearby zip codes
Other Sparrow Bush Topics
