Skip main navigation
Off market
  • $1,043,500

    715 Pleasant Ave, Glen Ellyn, IL 60137

    4beds
    2,625sqft
    SingleFamily
    Built in 2021
    8,001 Square Feet Lot
    $1,043,500 Zestimate®
    $398/sqft
    $5,189 Estimated rent

    Home value

    $1,043,500

    $939,000 - $1.17M

    $5,189/mo

    Zestimate® history
    Loading
    Loading...

    Owner options

    List your home for rent

    $5,189/mo

    Rent Zestimate®

    Find your next renter with Zillow Rental Manager. Plus, with online applications, you can quickly screen prospective tenants – for free.

    Learn more

    $5,189/mo

    Rent Zestimate®

    Refinance and save

    $6,090/mo

    Est. payment

    Refinancing to a lower rate could help reduce your monthly payments and save thousands over the life of the loan.

    See today's rates

    $6,090/mo

    Est. payment

    Explore your selling options

    Work with a Zillow partner agent

    Leverage their expertise and Zillow's premium Showcase listings to get your home seen by more buyers.

    Get started

    List with your own agent

    Get your home in front of millions of buyers by listing it on Zillow.

    Learn how to do it

    Sell it yourself

    Take full control of how buyers see your home on Zillow by listing For Sale by Owner (FSBO).

    List your home

    What's special

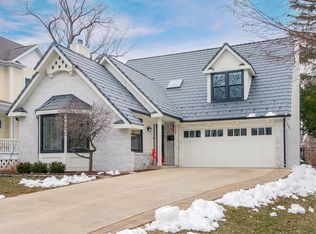
    Framing is up, windows in! We've started conducting showings. Your luxury new construction home will be ready by September! Limited time to personalize some of the finishes. This gem offers the best of both worlds, marrying the grace of a vintage home with the convenience, scale and luxe finishes and appointments of modern day living. This home blends seamlessly with the charming streetscape in this highly sought-after neighborhood. Offering top-rated schools and walking distance to downtown Glen Ellyn and Metra train, this custom build is a modern day jewel box to call your own. For over 30 years, Ray Whalen built homes have been known for their light-filled, elegant designs, fine finishes, detailed millwork and custom cabinetry. Photos are from other recently built Ray Whalen homes. The covered porch welcomes you to this 4 bedroom 3-1/2 bath home with open floor plan, 9-foot ceilings throughout, hardwood flooring, custom kitchen with Sub Zero and Wolf appliances, expansive island, mudroom nearby and family room with gas fireplace. Find respite and pamper yourself in the spa-like master retreat. Other amenities include 2nd floor laundry room, well appointed baths and attached 2.5 car garage with plentiful storage. Optional upgrades for screen porch and finished basement. Step into charmed living in this vintage inspired home in a fabulous, walk-to-town location.

    This property is not currently displayed as for sale or rent on Zillow. This may be different from what's on other websites or public sources.

    Facts & features

    Interior

    Bedrooms & bathrooms
    • Bedrooms: 4
    • Bathrooms: 4
    • Full bathrooms: 3
    • 1/2 bathrooms: 1
    Heating
    • Gas
    Cooling
    • Central
    Appliances
    • Included: Dishwasher, Microwave, Range / Oven
    Features
    • Flooring: Tile, Hardwood
    • Basement: Unfinished
    • Attic: Unfinished
    • Has fireplace: Yes
    Interior area
    • Total interior livable area: 2,625 sqft

    Property

    Parking
    • Total spaces: 2
    • Parking features: Garage - Attached
    Features
    • Exterior features: Wood
    Lot
    • Size: 8,001 Square Feet
    Details
    • Parcel number: 0511108029

    Construction

    Type & style
    • Home type: SingleFamily
    Materials
    • Roof: Asphalt
    Condition
    • Year built: 2021

    Utilities & green energy

    • Sewer: Sewer-Public

    Community & HOA

    Location
    • Region: Glen Ellyn

    Financial & listing details

    • Price per square foot: $398/sqft
    • Tax assessed value: $322,020
    • Annual tax amount: $22,434

    Price history

    DateEventPrice
    8/27/2021Sold$1,042,417+4.4%$397/sqft
    Source: MRED as distributed by MLS GRID #10958491 Report a problem
    6/24/2021Contingent$998,500$380/sqft
    Source: MRED as distributed by MLS GRID #10958491 Report a problem
    6/24/2021Listed for sale$998,500$380/sqft
    Source: MRED as distributed by MLS GRID #10958491 Report a problem
    5/3/2021Pending sale$998,500$380/sqft
    Source: Keller Williams #10958491 Report a problem
    5/2/2021Contingent$998,500$380/sqft
    Source: MRED as distributed by MLS GRID #10958491 Report a problem
    12/24/2020Listed for sale$998,500+305.4%$380/sqft
    Source: Keller Williams Premiere Properties #10958491 Report a problem
    12/11/2020Sold$246,300-10.4%$94/sqft
    Source: MRED as distributed by MLS GRID #10902672 Report a problem
    10/20/2020Pending sale$275,000$105/sqft
    Source: Keller Williams Premiere Properties #10902672 Report a problem
    10/12/2020Listed for sale$275,000$105/sqft
    Source: Keller Williams Premiere Properties #10902672 Report a problem

    Public tax history

    YearProperty taxesTax assessment
    2024$22,434 +4.5%$322,020 +8.6%
    2023$21,472 +4.6%$296,410 +5.8%
    2022$20,524 +134.3%$280,120 +832.8%
    2021$8,760 +54.7%$30,030 -64%
    2020$5,664 +9.7%$83,510 +2.7%
    2019$5,164 +7.5%$81,300 +7.1%
    2018$4,804 +2%$75,880 +3.8%
    2017$4,709 -0.8%$73,080 +4.2%
    2016$4,745 +0.9%$70,160 +4.8%
    2015$4,702 -27.1%$66,930 -21.2%
    2014$6,453 +2.7%$84,990 -0.3%
    2013$6,284 +1.1%$85,240 -4.1%
    2012$6,214 +6.7%$88,880 -6.4%
    2011$5,826 -4%$94,931 -9%
    2010$6,066 +3.4%$104,320 -3.7%
    2009$5,864 +1.5%$108,380
    2008$5,776 +3.6%$108,380 +4.8%
    2007$5,577 +4.7%$103,420 +9%
    2006$5,328 +4.8%$94,880 +7.1%
    2005$5,082 +3.6%$88,590 +7.3%
    2004$4,904 +3.5%$82,560 +8.4%
    2003$4,738 +12.8%$76,160 +13.5%
    2002$4,202 +5.3%$67,090 +7.5%
    2001$3,990 +4.3%$62,410 +5.1%
    2000$3,825 $59,380
    Find assessor info on the county website

    Neighborhood: 60137

    Nearby schools

    GreatSchools rating
    Schools provided by the listing agent
    • Elementary: Forest Glen Elementary School
    • Middle: Hadley Junior High School
    • High: Glenbard West High School

    Source: The MLS. This data may not be complete. We recommend contacting the local school district to confirm school assignments for this home.

    Get a cash offer in 3 minutes
    Find out how much your home could sell for in as little as 3 minutes with a no-obligation cash offer.
    Estimated market value
    $1,043,500
    Get a cash offer in 3 minutes
    Find out how much your home could sell for in as little as 3 minutes with a no-obligation cash offer.
    Estimated market value
    $1,043,500