Skip main navigation
Sold for $189,900
  • $189,900

    715 Port Carbon Saint Clair Hwy, Pottsville, PA 17901

    2beds
    1,938sqft
    Single Family Residence
    Built in 1927
    3,049 Square Feet Lot
    $191,900 Zestimate®
    $98/sqft
    $1,423 Estimated rent

    Home value

    $191,900

    $177,000 - $209,000

    $1,423/mo

    Zestimate® history
    Loading
    Loading...

    Owner options

    List your home for rent

    $1,423/mo

    Rent Zestimate®

    Find your next renter with Zillow Rental Manager. Plus, with online applications, you can quickly screen prospective tenants – for free.

    Learn more

    $1,423/mo

    Rent Zestimate®

    Refinance and save

    $1,301/mo

    Est. payment

    Refinancing to a lower rate could help reduce your monthly payments and save thousands over the life of the loan.

    See today's rates

    $1,301/mo

    Est. payment

    Explore your selling options

    Work with a Zillow partner agent

    Leverage their expertise and Zillow's premium Showcase listings to get your home seen by more buyers.

    Get started

    List with your own agent

    Get your home in front of millions of buyers by listing it on Zillow.

    Learn how to do it

    Sell it yourself

    Take full control of how buyers see your home on Zillow by listing For Sale by Owner (FSBO).

    List your home

    What's special

    Oversized detached garageFenced-in yardFresh paintSpacious layoutSeparate dining areaNew flooringLarge closet
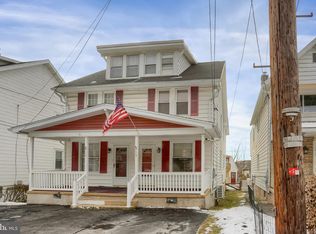
    COMING SOON! 🏡✨ This Pottsville single has been beautifully and tastefully updated throughout! Featuring fresh paint, new flooring, and a convenient half bath added to the main floor, this home is move-in ready and full of charm. The spacious layout includes a separate dining area, and all appliances are included for added convenience. The home also features an oversized primary bedroom with a large closet, offering plenty of space and storage. The roof was replaced in 2025, offering peace of mind for years to come. Outside, you’ll find an oversized detached garage, a large back deck overlooking the fenced-in yard, and plenty of space for children, pets, and entertaining. Conveniently located close to shopping, restaurants, and everyday amenities, this home truly has it all. Don’t miss your opportunity to own this beauty — schedule your private tour before it’s too late! Professional photos and floor plans will be uploaded later this week.

    Zillow last checked:

    Listing updated:

    Listed by:

    Tracey Kreiser 570-640-3199,

    Saunders Real Estate,

    Listing Team: The Tracey Kreiser Team

    Bought with:

    Brook Kauffman

    Saunders Real Estate

    Source: Bright MLS,MLS#: PASK2027364MLS Logo

    Facts & features

    Interior

    Bedrooms & bathrooms
    • Bedrooms: 2
    • Bathrooms: 2
    • Full bathrooms: 1
    • 1/2 bathrooms: 1
    • Main level bathrooms: 1
    Rooms
    • Room types: Attic
    Other
    • Level: Main
    Heating
    • Baseboard, Radiator, Oil
    Cooling
    • Ceiling Fan(s), Window Unit(s), Electric
    Appliances
    • Included: Dryer, Oven/Range - Electric, Washer, Refrigerator, Electric Water Heater
    • Laundry: In Basement
    Features
    • Bathroom - Tub Shower, Ceiling Fan(s)
    • Flooring: Laminate
    • Doors: Storm Door(s)
    • Windows: Bay/Bow
    • Basement: Partial,Full,Interior Entry,Exterior Entry,Walk-Out Access
    • Has fireplace: No
    Interior area
    • Total structure area: 1,938
    • Total interior livable area: 1,938 sqft
    • Finished area above ground: 1,361
    • Finished area below ground: 577

    Property

    Parking
    • Total spaces: 1
    • Parking features: Garage Faces Rear, Storage, Oversized, Detached, Off Street
    • Garage spaces: 1
    • Details: Garage Sqft: 368
    Accessibility
    • Accessibility features: 2+ Access Exits
    Features
    • Levels: Three
    • Stories: 3
    • Patio & porch: Porch, Deck
    • Exterior features: Awning(s)
    • Pool features: None
    • Fencing: Full,Chain Link,Back Yard
    Lot
    • Size: 3,049 Square Feet
    • Features: Backs - Open Common Area
    Details
    • Additional structures: Above Grade, Below Grade
    • Parcel number: 08060135
    • Zoning: R-3
    • Special conditions: Standard

    Construction

    Type & style
    • Home type: SingleFamily
    • Architectural style: Traditional
    • Property subtype: Single Family Residence
    Materials
    • Stick Built
    • Foundation: Permanent
    • Roof: Shingle
    Condition
    • Very Good
    • New construction: No
    • Year built: 1927

    Utilities & green energy

    • Sewer: Public Sewer
    • Water: Public
    • Utilities for property: Sewer Available, Water Available

    Community & HOA

    Community
    • Security: Carbon Monoxide Detector(s), Smoke Detector(s)
    • Subdivision: None Available
    HOA
    • Has HOA: No
    Location
    • Region: Pottsville
    • Municipality: EAST NORWEGIAN TWP

    Financial & listing details

    • Price per square foot: $98/sqft
    • Tax assessed value: $13,500
    • Annual tax amount: $2,000
    • Date on market: 5/30/2026
    • Listing agreement: Exclusive Right To Sell
    • Listing terms: Cash,Conventional,FHA
    • Ownership: Fee Simple

    Price history

    DateEventPrice
    6/29/2026Sold$189,900$98/sqft
    Source: Bright MLS #PASK2027364 Report a problem
    6/3/2026Pending sale$189,900$98/sqft
    Source: Bright MLS #PASK2027364 Report a problem
    5/30/2026Listed for sale$189,900+35.6%$98/sqft
    Source: Bright MLS #PASK2027364 Report a problem
    5/8/2025Sold$140,000-9.7%$72/sqft
    Source: Bright MLS #PASK2020330 Report a problem
    4/23/2025Pending sale$155,000$80/sqft
    Source: Bright MLS #PASK2020330 Report a problem
    4/10/2025Price change$155,000-6.1%$80/sqft
    Source: Bright MLS #PASK2020330 Report a problem
    3/22/2025Listed for sale$165,000+587.5%$85/sqft
    Source: Bright MLS #PASK2020330 Report a problem
    6/29/2010Sold$24,000$12/sqft
    Source: Public Record Report a problem

    Public tax history

    YearProperty taxesTax assessment
    2023$766 -1%$13,500
    2022$774 +1.1%$13,500
    2021$766 -1%$13,500
    2020$774 +198.9%$13,500
    2019$259 -65.4%$13,500
    2018$749 $13,500
    2017-- $13,500
    2015-- $13,500
    2011-- $13,500
    2010-- $13,500
    2009-- $13,500
    2007-- $13,500
    2004-- $13,500
    Find assessor info on the county website

    Neighborhood: 17901

    Nearby schools

    GreatSchools rating
    Schools provided by the listing agent
    • District: Saint Clair Area

    Source: Bright MLS. This data may not be complete. We recommend contacting the local school district to confirm school assignments for this home.

    Sell for more on Zillow
    Get a Zillow Showcase℠ listing at no additional cost and you could sell for .
    $191,900
    2% more
    +$3,838
    With Zillow Showcase(estimated)
    $195,738
    Sell for more on Zillow
    Get a Zillow Showcase℠ listing at no additional cost and you could sell for .
    $191,900
    2% more
    +$3,838
    With Zillow Showcase(estimated)
    $195,738