Enjoy easy access to the city while benefiting from the sought-after Haverford School District — welcome to 715 Preston Avenue! Just minutes from the Haverford Train Station, this beautiful home makes commuting to work or heading into the city for a night out effortless. Renovated in 2018, the home features a paver driveway and a welcoming front porch that’s perfect for your morning coffee. Step inside to find hardwood floors throughout, tall ceilings, and abundant natural light highlighting every detail of the open-concept first floor — an ideal layout for both everyday living and entertaining. The entertainer’s kitchen offers generous cabinet space, granite countertops, stainless steel appliances, and a gas range. Guests can gather at the island or in the cozy breakfast nook so you’ll never miss a moment while you cook. Just off the kitchen, the back deck is perfect for grilling, relaxing, or unwinding by the fire pit. The second floor includes a dedicated office that can also serve as an additional bedroom, along with a full guest bathroom. The luxurious primary suite features a spacious bedroom retreat, a custom-fitted walk-in closets, and a spa-inspired ensuite bathroom complete with dual marble sinks, a makeup vanity, a standalone soaking tub, a large rain shower, and a private water closet. Laundry and linen closet is conveniently located just outside the suite. The third floor feels like its own private apartment, offering two bedrooms, a full bathroom, and a generous living area — ideal for guests, extended family, or a quiet retreat. The finished basement features high ceilings, a half bathroom, great additional living or entertainment space, and plenty of storage. A gravel driveway out back provides even more parking. And the location truly can’t be beat — enjoy walking to morning coffee at La Colombe, dinner at La Cabra Brewing & Smokehouse, and nearby parks, soccer fields, and the scenic Haverford College walking trail. Welcome home!
Sold for $925,000
$925,000
715 Preston Ave, Bryn Mawr, PA 19010
4beds
3,107sqft
Single Family Residence
Built in 1930
3,485 Square Feet Lot
$928,400 Zestimate®
$298/sqft
$7,054 Estimated rent
Home value
$928,400
$836,000 - $1.03M
$7,054/mo
Zestimate® history
Owner options
List your home for rent
$7,054/mo
Rent Zestimate®
Find your next renter with Zillow Rental Manager. Plus, with online applications, you can quickly screen prospective tenants – for free.
$7,054/mo
Rent Zestimate®
Refinance and save
$5,236/mo
Est. payment
Refinancing to a lower rate could help reduce your monthly payments and save thousands over the life of the loan.
$5,236/mo
Est. payment
Explore your selling options
Work with a Zillow partner agent
Leverage their expertise and Zillow's premium Showcase listings to get your home seen by more buyers.
Get startedList with your own agent
Get your home in front of millions of buyers by listing it on Zillow.
Learn how to do itSell it yourself
Take full control of how buyers see your home on Zillow by listing For Sale by Owner (FSBO).
List your homeWhat's special
Private water closetFire pitStandalone soaking tubWelcoming front porchDual marble sinksOpen-concept first floorGenerous cabinet space
Zillow last checked:
Listing updated:
Listed by:
MATT TALLENT 484-620-7798,
Keller Williams Main Line
Bought with:
Rachel Rothbard, RS285103
Coldwell Banker Realty
Source: Bright MLS,MLS#: PADE2105856
Facts & features
Interior
Bedrooms & bathrooms
- Bedrooms: 4
- Bathrooms: 5
- Full bathrooms: 3
- 1/2 bathrooms: 2
- Main level bathrooms: 1
Basement
- Description: Percent Finished: 90.0
- Area: 535
Heating
- Hot Water, Natural Gas
Cooling
- Central Air, Electric
Appliances
- Included: Gas Water Heater
Features
- Basement: Finished
- Has fireplace: No
Interior area
- Total structure area: 3,107
- Total interior livable area: 3,107 sqft
- Finished area above ground: 2,572
- Finished area below ground: 535
Property
Parking
- Total spaces: 3
- Parking features: Driveway, Gravel
- Uncovered spaces: 3
Accessibility
- Accessibility features: None
Features
- Levels: Four
- Stories: 4
- Pool features: None
Lot
- Size: 3,485 Square Feet
- Dimensions: 25.00 x 170.00
Details
- Additional structures: Above Grade, Below Grade
- Parcel number: 22050085600
- Zoning: RESIDENTIAL
- Zoning description: Residential
- Special conditions: Standard
Construction
Type & style
- Home type: SingleFamily
- Architectural style: Traditional
- Property subtype: Single Family Residence
- Attached to another structure: Yes
Materials
- Vinyl Siding, Aluminum Siding
- Foundation: Other
Condition
- New construction: No
- Year built: 1930
- Major remodel year: 2018
Utilities & green energy
- Sewer: Public Sewer
- Water: Public
Community & HOA
Community
- Subdivision: Bryn Mawr
HOA
- Has HOA: No
- Services included: None
Location
- Region: Bryn Mawr
- Municipality: HAVERFORD TWP
Financial & listing details
- Price per square foot: $298/sqft
- Tax assessed value: $500,660
- Annual tax amount: $14,052
- Date on market: 1/8/2026
- Listing agreement: Exclusive Right To Sell
- Inclusions: All Appliances In As Is Condition3017
- Exclusions: Exclusions: Master Bedroom And 3rd Floor Curtains, 3rd Floor Curtain Rods (blinds Will Be Left), Foyer Ceiling Light, 1st Floor Hallway Ceiling Light.
- Ownership: Fee Simple
Price history
| Date | Event | Price |
|---|---|---|
| 2/18/2026 | Sold | $925,000+5.7%$298/sqft |
Source:  Bright MLS #PADE2105856 Report a problem Bright MLS #PADE2105856 Report a problem | ||
| 1/8/2026 | Contingent | $875,000$282/sqft |
Source: Bright MLS #PADE2105856 Report a problem | ||
| 1/8/2026 | Listed for sale | $875,000+34.6%$282/sqft |
Source: Bright MLS #PADE2105856 Report a problem | ||
| 2/15/2021 | Sold | $650,000$209/sqft |
Source: Public Record Report a problem | ||
| 11/14/2020 | Pending sale | $650,000$209/sqft |
Source: BHHS Fox & Roach-Haverford #PADE530180 Report a problem | ||
| 11/5/2020 | Price change | $650,000-3.7%$209/sqft |
Source: BHHS Fox & Roach-Haverford #PADE530180 Report a problem | ||
| 10/24/2020 | Listed for sale | $675,000+25%$217/sqft |
Source: BHHS Fox & Roach-Haverford #PADE530180 Report a problem | ||
| 3/8/2019 | Sold | $540,000+1.9%$174/sqft |
Source: Public Record Report a problem | ||
| 2/5/2019 | Pending sale | $530,000$171/sqft |
Source: BHHS Fox & Roach Haverford Sales Office #1006069092 Report a problem | ||
| 1/18/2019 | Price change | $530,000-1.9%$171/sqft |
Source: BHHS Fox & Roach Haverford Sales Office #1006069092 Report a problem | ||
| 1/8/2019 | Listed for sale | $540,000$174/sqft |
Source: BHHS Fox & Roach Haverford Sales Office #1006069092 Report a problem | ||
| 12/5/2018 | Pending sale | $540,000$174/sqft |
Source: BHHS Fox & Roach - Haverford Sales Office #1006069092 Report a problem | ||
| 10/17/2018 | Price change | $540,000-3.6%$174/sqft |
Source: BHHS Fox & Roach - Haverford Sales Office #1006069092 Report a problem | ||
| 10/3/2018 | Price change | $560,000-4.3%$180/sqft |
Source: BHHS Fox & Roach - Haverford Sales Office #1006069092 Report a problem | ||
| 9/5/2018 | Price change | $585,000-6.4%$188/sqft |
Source: BHHS Fox & Roach - Haverford Sales Office #1006069092 Report a problem | ||
| 5/18/2018 | Price change | $625,000-2.2%$201/sqft |
Source: BHHS Fox & Roach-Haverford #7160281 Report a problem | ||
| 4/13/2018 | Listed for sale | $639,000$206/sqft |
Source: BHHS Fox & Roach-Haverford #7160281 Report a problem | ||
Public tax history
| Year | Property taxes | Tax assessment |
|---|---|---|
| 2026 | $14,497 +6% | $500,660 |
| 2025 | $13,675 +6.2% | $500,660 |
| 2024 | $12,873 +2.9% | $500,660 |
| 2023 | $12,507 +2.4% | $500,660 |
| 2022 | $12,215 | $500,660 |
| 2021 | $12,215 +634.4% | $500,660 +64.4% |
| 2020 | $1,663 -68% | $304,560 +167.1% |
| 2019 | $5,203 +1.7% | $114,040 |
| 2018 | $5,114 +717.1% | $114,040 |
| 2017 | $626 -2% | $114,040 |
| 2016 | $639 | $114,040 |
| 2015 | $639 | $114,040 |
| 2014 | $639 +2.8% | $114,040 |
| 2013 | $622 +2.8% | $114,040 |
| 2012 | $604 +2.3% | $114,040 |
| 2011 | $591 | $114,040 |
| 2010 | $591 +7.5% | $114,040 |
| 2009 | $550 +2% | $114,040 |
| 2008 | $539 +6.1% | $114,040 |
| 2007 | $507 | $114,040 |
| 2006 | $507 | $114,040 |
| 2005 | $507 | $114,040 |
| 2004 | $507 +8.5% | $114,040 |
| 2003 | $468 +7.9% | $114,040 |
| 2002 | $433 | $114,040 |
| 2000 | $433 | $114,040 |
Find assessor info on the county website
Neighborhood: 19010
Nearby homes
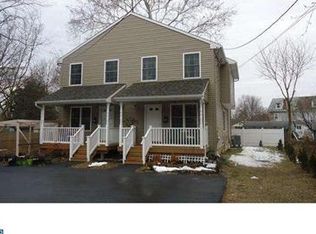
- $479,3003 bd2 ba1.8k sqft717 Preston Ave, Bryn Mawr, PA 19010Off Market
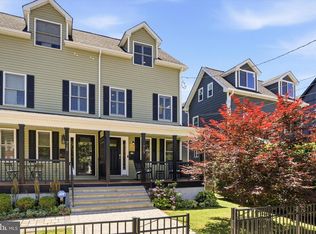
- $875,0004 bd5 ba3.1k sqft713 Preston Ave, Bryn Mawr, PA 19010For Sale
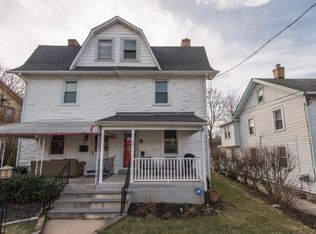
- $507,9003 bd2 ba1.7k sqft721 Preston Ave, Bryn Mawr, PA 19010Off Market
- $448,9004 bd2 ba1.4k sqft711 Preston Ave, Bryn Mawr, PA 19010Off Market
- $335,0003 bd1 ba1.4k sqft719 Preston Ave, Bryn Mawr, PA 19010Sold
- $498,6003 bd2 ba1.7k sqft723 Preston Ave, Bryn Mawr, PA 19010Off Market
- $215,0003 bd1 ba1.1k sqft705 Preston Ave, Bryn Mawr, PA 19010Sold
- $310,0003 bd1 ba1k sqft725 Preston Ave, Bryn Mawr, PA 19010Sold
Nearby schools
GreatSchools rating
- 9/10Coopertown El SchoolGrades: K-5Distance: 0.7 mi
- 10/10Haverford Middle SchoolGrades: 6-8Distance: 2.1 mi
- 10/10Haverford Senior High SchoolGrades: 9-12Distance: 2.1 mi
Schools provided by the listing agent
- Elementary: Coopertown
- Middle: Haverford
- High: Haverford Senior
- District: Haverford Township
Source: Bright MLS. This data may not be complete. We recommend contacting the local school district to confirm school assignments for this home.
Get a cash offer in 3 minutes
Find out how much your home could sell for in as little as 3 minutes with a no-obligation cash offer.
Estimated market value
$928,400
Get a cash offer in 3 minutes
Find out how much your home could sell for in as little as 3 minutes with a no-obligation cash offer.
Estimated market value
$928,400
- Pennsylvania
- Delaware County
- Haverford
- 19010
- 715 Preston Ave
Nearby cities
Nearby zip codes
Other Haverford Topics
