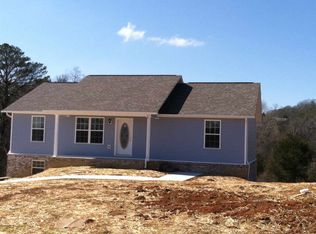
Welcome to this beautifully maintained 3-bedroom, 2-bath basement ranch home nestled in a desirable neighborhood in Dandridge, Tennessee! Offering the perfect blend of comfort, space, and convenience, this move-in ready home features modern updates throughout while maintaining its warm and inviting charm. The spacious floor plan provides plenty of room for family living and entertaining, with a bright living area, updated kitchen, and comfortable bedrooms. Situated in a quiet, well-kept neighborhood, you'll enjoy peaceful surroundings while remaining just minutes from Douglas Lake, local shopping, dining, schools, and easy interstate access. With its attractive style, great location, and exceptional value, this home is a fantastic opportunity for buyers looking for a move-in ready property at a great price. Don't miss your chance to make this beautiful Dandridge home your own--schedule your showing today!
Active
Price cut: $5K (8/31)
$274,900
715 Privet Dr, Dandridge, TN 37725
3beds
1,250sqft
Single Family Residence
Built in 2017
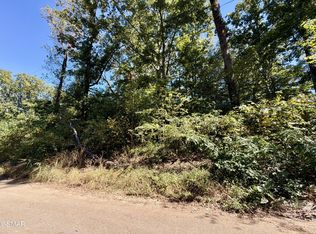
0.62 Acres Lot
$-- Zestimate®
$220/sqft
$-- HOA
What's special
Peaceful surroundingsBeautifully maintainedUpdated kitchenWarm and inviting charmComfortable bedroomsModern updates throughoutQuiet well-kept neighborhood
- 100 days
- 4,750
- 360
Zillow last checked:
Listing updated:
Listed by:
Abbott Mary 865-363-1791,
Capstone Realty Group 865-433-4663,
Jacob Thomas Gann 865-258-8550,
Capstone Realty Group
Source: East Tennessee Realtors,MLS#: 1342964
Facts & features
Interior
Bedrooms & bathrooms
- Bedrooms: 3
- Bathrooms: 2
- Full bathrooms: 2
Heating
- Central, Electric
Cooling
- Central Air
Appliances
- Included: Dishwasher, Range, Refrigerator
Features
- Flooring: Carpet
- Basement: Unfinished
- Has fireplace: No
- Fireplace features: None
Interior area
- Total structure area: 1,250
- Total interior livable area: 1,250 sqft
Property
Parking
- Total spaces: 2
- Parking features: Basement
- Garage spaces: 2
Features
- Has view: Yes
- View description: Country Setting
Lot
- Size: 0.62 Acres
- Features: Rolling Slope
Details
- Parcel number: 067J A 043.00
Construction
Type & style
- Home type: SingleFamily
- Architectural style: Traditional
- Property subtype: Single Family Residence
Materials
- Vinyl Siding, Block, Frame
Condition
- Year built: 2017
Utilities & green energy
- Sewer: Septic Tank
- Water: Public
Community & HOA
Community
- Subdivision: Historic Hills Phase Iii
Location
- Region: Dandridge
Financial & listing details
- Price per square foot: $220/sqft
- Tax assessed value: $224,500
- Annual tax amount: $836
- Date on market: 8/5/2026
Estimated market value
Not available
Estimated sales range
Not available
Not available
Price history
| Date | Event | Price |
|---|---|---|
| 8/31/2026 | Price change | $274,900-1.8%$220/sqft |
Source:  East Tennessee Realtors #1342964 Report a problem East Tennessee Realtors #1342964 Report a problem | ||
| 8/13/2026 | Price change | $279,900-1.8%$224/sqft |
Source: East Tennessee Realtors #1342964 Report a problem | ||
| 8/5/2026 | Listed for sale | $284,900$228/sqft |
Source: East Tennessee Realtors #1342964 Report a problem | ||
| 7/29/2026 | Pending sale | $284,900$228/sqft |
Source: East Tennessee Realtors #1342964 Report a problem | ||
| 7/21/2026 | Listed for sale | $284,900$228/sqft |
Source: East Tennessee Realtors #1342964 Report a problem | ||
| 7/10/2026 | Pending sale | $284,900$228/sqft |
Source: East Tennessee Realtors #1342964 Report a problem | ||
| 6/30/2026 | Price change | $284,900-1.7%$228/sqft |
Source: East Tennessee Realtors #1342964 Report a problem | ||
| 6/14/2026 | Price change | $289,900-1.7%$232/sqft |
Source: East Tennessee Realtors #1342964 Report a problem | ||
| 6/1/2026 | Listed for sale | $295,000+73.5%$236/sqft |
Source: East Tennessee Realtors #1342964 Report a problem | ||
| 4/10/2026 | Sold | $170,000+32.4%$136/sqft |
Source: Public Record Report a problem | ||
| 8/3/2018 | Sold | $128,400$103/sqft |
Source: Public Record Report a problem | ||
Public tax history
| Year | Property taxes | Tax assessment |
|---|---|---|
| 2025 | $836 +4.2% | $56,125 |
| 2024 | $803 +4.2% | $56,125 +67.5% |
| 2023 | $771 +5% | $33,500 |
| 2022 | $734 | $33,500 |
| 2021 | $734 | $33,500 |
| 2020 | $734 | $33,500 |
| 2019 | $734 +24.3% | $33,500 +33.3% |
| 2018 | $590 +0.1% | $25,125 |
| 2017 | $590 +446.3% | $25,125 +446.2% |
| 2016 | $108 -0.1% | $4,600 |
| 2015 | $108 | $4,600 |
| 2014 | $108 | $4,600 |
| 2013 | -- | $4,600 -8% |
| 2012 | $108 +5.4% | $5,000 |
| 2011 | $103 | $5,000 |
| 2010 | $103 | $5,000 |
| 2009 | -- | $5,000 +8.7% |
| 2008 | $105 +10.6% | $4,600 |
| 2007 | $95 | $4,600 |
Find assessor info on the county website
Monthly payment
Est. payment
Payment breakdown
Explore the cost of this home by adjusting the details. Changes won't be saved.Climate risks
Neighborhood: 37725
Nearby schools
Schools provided by the listing agent
- Elementary: Piedmont
- Middle: Maury
- High: Jefferson County
Source: East Tennessee Realtors. This data may not be complete. We recommend contacting the local school district to confirm school assignments for this home.


Similar homes
- $269,9003 bd2 ba1.5k sqft510 Meadows Ln, Jefferson City, TN 37760For Sale

 MLS ID #712852, Orlando Crespo, Crye-Leike Premier Real Estate LLC. Lakeway Area AOR
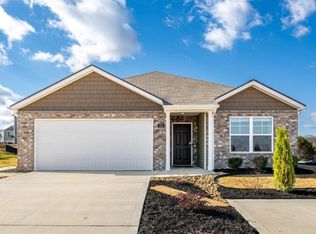
 - from $295,9903 bd2 ba1.6k sqftAria Plan, Creekside Ridge, Dandridge, TN 37725New Construction
 DR Horton
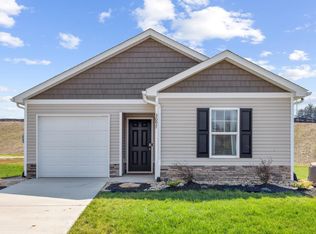
 - from $255,9903 bd2 ba1.1k sqftSullivan Plan, Creekside Ridge, Dandridge, TN 37725New Construction
 DR Horton
 - from $293,9903 bd3 ba1.6k sqftCabral Plan, Creekside Ridge, Dandridge, TN 37725New Construction
 DR Horton
 - $250,0003 bd2 ba1.3k sqft1173 Rosella Dr, White Pine, TN 37890For SaleMLS ID #712644, Marivel Villa, Keller Williams Properties. Lakeway Area AOR
- $244,9002 bd2 ba1k sqft134 Hackberry Way, Dandridge, TN 37725For SaleMLS ID #712704, Alexa Smith, Franklin Realty. Lakeway Area AOR
- $364,9002 bd2 ba1.7k sqft1032 Patriots Lndg, Dandridge, TN 37725Active
 MLS ID #1354469, Brooke Miracle, Realty Executives Associates. East Tennessee Realtors
 - $279,9004 bd2 ba1.4k sqft1469 Old Newport Hwy, Dandridge, TN 37725For SaleMLS ID #710956, Sarah Richards, Spring Mountain Realty, PLLC. Lakeway Area AOR
- $289,0002 bd2 ba806 sqft1302 Fielden Store Rd, New Market, TN 37820For SaleMLS ID #712562, Amaris Churchwell, Franklin Realty. Lakeway Area AOR
- $250,0002 bd2 ba1.2k sqft324 Whaley Way, Sevierville, TN 37876For Sale
 MLS ID #3299515, Austin Feeney. RealTracs MLS as distributed by MLS GRID
 - $250,0003 bd2 ba1.7k sqft1994 Main St, White Pine, TN 37890ActiveMLS ID #1350244, Abbott Mary, Capstone Realty Group. East Tennessee Realtors
- $259,9003 bd2 ba1.6k sqft1021 W Old A J Hwy, New Market, TN 37820For SaleMLS ID #711101, Tony Thomas, Weichert, REALTORS - Tiger Real Estate. Lakeway Area AOR
- $303,0003 bd1 ba1.3k sqft1356 Bluegrass Rd, Sevierville, TN 37862For SaleMLS ID #3264177, Leo Diaz. RealTracs MLS as distributed by MLS GRID
- $299,9993 bd2 ba1.5k sqft1179 Rosella Dr, White Pine, TN 37890For SaleMLS ID #712478, Alohnia Burchett, RE/MAX Real Estate Ten Midtown. Lakeway Area AOR
- $385,0002 bd2 ba1.2k sqft1044 Lake Smoky Rd, Sevierville, TN 37876For SaleMLS ID #3525799, Randy White. RealTracs MLS as distributed by MLS GRID
- $235,0004 bd2 ba1.3k sqft840 Guffy Hollow Rd, Sevierville, TN 37876For SaleMLS ID #3500834, Cody Nuchols. RealTracs MLS as distributed by MLS GRID
- $358,0003 bd2 ba1.2k sqft420 Hayes Dr, Kodak, TN 37764ActiveMLS ID #1350430, Jodi Lynn Black, Regal Real Estate TN, LLC. East Tennessee Realtors
- $259,9003 bd1 ba1k sqft518 Fairfield Dr, Newport, TN 37821For SaleMLS ID #712771, Robert Tucker, Weichert, REALTORS - Tiger Real Estate. Lakeway Area AOR
