Tucked into the most sought-after neighborhoods of Sunnyvale, where top-ranked schools, walkability, and a genuinely family-friendly community all come together.
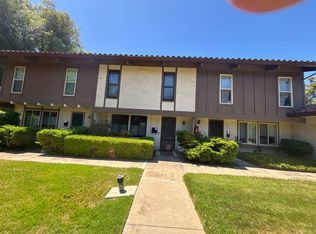
This home was designed with intention: contemporary architecture, an open floor plan, & sophisticated finishes throughout. A tranquil courtyard welcomes you home and leads to the formal entrance. Inside, the spacious living and dining areas overlook the courtyard and a sunny patio ideal for entertaining or everyday family life. The updated primary suite features stylish laminate wood floors, modern light fixtures and vanities, and custom heated tile flooring on the bottom floor for comfort on cold mornings. Keep in mind: this home has two outdoor spaces, tons of storage, and one of the largest floor plans available in the community.
The kitchen was fully updated in 2019 with new cabinetry, countertops, + recessed lighting, offering ample storage and tile flooring. Vaulted ceilings and expansive windows fill every room with natural light and warmth.
In the desirable Cumberland neighborhood, this townhome puts top-rated Cumberland Elementary School, Las Palmas Park, Sunnyvale's vibrant shopping, 101, Lawrence Expy, & dining scene all within easy walking distance.
For sale
$1,388,000
715 Quetta Ave APT E, Sunnyvale, CA 94087
3beds
1,356sqft
Townhouse, Residential
Built in 1973
-- sqft lot
$1,497,900 Zestimate®
$1,024/sqft
$650/mo HOA
What's special
- 22 days
- 1,699
- 94
Zillow last checked:
Listing updated:
Listed by:
Joseph Suarez 02085594 650-678-7056,
Coldwell Banker Realty 650-558-4200
Source: MLSListings Inc,MLS#: ML82058001
Facts & features
Interior
Bedrooms & bathrooms
- Bedrooms: 3
- Bathrooms: 3
- Full bathrooms: 2
- 1/2 bathrooms: 1
Bedroom
- Features: PrimarySuiteRetreat
Bathroom
- Features: PrimaryStallShowers, ShowerandTub, UpdatedBaths, HalfonGroundFloor
Dining room
- Features: DiningAreainLivingRoom, NoFormalDiningRoom
Family room
- Features: NoFamilyRoom
Kitchen
- Features: Countertop_Granite, ExhaustFan, Pantry
Heating
- Central Forced Air, Electric, Radiant Floor
Cooling
- Central Air
Appliances
- Included: Electric Cooktop, Dishwasher, Exhaust Fan, Disposal, Range Hood, Built In Oven/Range, Electric Oven/Range, Refrigerator
- Laundry: Inside
Features
- High Ceilings, Vaulted Ceiling(s)
- Flooring: Laminate, Stone, Tile
Interior area
- Total structure area: 1,356
- Total interior livable area: 1,356 sqft
Video & virtual tour
Property
Parking
- Total spaces: 1
- Parking features: Assigned, Covered, Guest
- Carport spaces: 1
Features
- Stories: 2
- Patio & porch: Balcony/Patio
- Exterior features: Fenced, Storage Shed Structure, Courtyard
- Pool features: Community, Fenced, In Ground, Sauna or Steam Room
Details
- Parcel number: 20120054
- Zoning: RO
- Special conditions: Standard
Construction
Type & style
- Home type: Townhouse
- Architectural style: Contemporary
- Property subtype: Townhouse, Residential
Materials
- Foundation: Slab
- Roof: Composition, TarGravel
Condition
- New construction: No
- Year built: 1973
Utilities & green energy
- Gas: PublicUtilities
- Sewer: Public Sewer
- Water: Public
- Utilities for property: Public Utilities, Water Public
Community & HOA
HOA
- Has HOA: Yes
- Amenities included: Club House, Community Pool, Garden Greenbelt Trails
- HOA fee: $650 monthly
Location
- Region: Sunnyvale
Financial & listing details
- Price per square foot: $1,024/sqft
- Tax assessed value: $1,440,000
- Date on market: 8/19/2026
- Listing agreement: ExclusiveRightToSell
Estimated market value
$1,497,900
$1.42M - $1.57M
$5,744/mo
Price history
| Date | Event | Price |
|---|---|---|
| 8/19/2026 | Listed for sale | $1,388,000-2.9%$1,024/sqft |
Source:  MLSListings Inc #ML82058001 Report a problem MLSListings Inc #ML82058001 Report a problem | ||
| 2/7/2021 | Listing removed | -- |
Source: Owner Report a problem | ||
| 6/2/2020 | Listing removed | $4,000$3/sqft |
Source: Owner Report a problem | ||
| 5/11/2020 | Listed for rent | $4,000$3/sqft |
Source: Owner Report a problem | ||
| 4/26/2019 | Sold | $1,430,000+601%$1,055/sqft |
Source:  MLSListings Inc #ML81743693 Report a problem MLSListings Inc #ML81743693 Report a problem | ||
| 8/20/1996 | Sold | $204,000+10.3%$150/sqft |
Source: Public Record Report a problem | ||
| 3/3/1995 | Sold | $185,000$136/sqft |
Source: Public Record Report a problem | ||
Public tax history
| Year | Property taxes | Tax assessment |
|---|---|---|
| 2026 | -- | $1,440,000 +9.1% |
| 2025 | $15,599 +1.7% | $1,320,000 |
| 2024 | $15,334 +13.2% | $1,320,000 +14.3% |
| 2023 | $13,541 -11.9% | $1,155,000 -12% |
| 2022 | $15,372 +2.3% | $1,312,400 +3.3% |
| 2021 | $15,032 -12.5% | $1,271,000 -12.9% |
| 2020 | $17,186 | $1,458,600 +399.5% |
| 2019 | $17,186 +394.6% | $291,988 +2% |
| 2018 | $3,475 | $286,264 +2% |
| 2017 | $3,475 +1.3% | $280,652 +2% |
| 2016 | $3,431 +3.9% | $275,150 +1.5% |
| 2015 | $3,302 +2% | $271,018 +2% |
| 2014 | $3,239 | $265,710 +0.5% |
| 2013 | -- | $264,510 +2% |
| 2012 | -- | $259,324 +2% |
| 2011 | -- | $254,240 +0.8% |
| 2010 | -- | $252,340 -0.2% |
| 2009 | -- | $252,940 +2% |
| 2008 | -- | $247,982 +2% |
| 2007 | -- | $243,120 +2% |
| 2006 | -- | $238,354 +2% |
| 2005 | -- | $233,682 +2% |
| 2004 | -- | $229,100 +1.9% |
| 2003 | -- | $224,902 +2% |
| 2002 | -- | $220,494 +2% |
| 2001 | -- | $216,172 |
Find assessor info on the county website
Monthly payment
Est. payment
Payment breakdown
Explore the cost of this home by adjusting the details. Changes won't be saved.Climate risks
Neighborhood: Cumberland
Nearby schools
Schools provided by the listing agent
- District: Sunnyvale
Source: MLSListings Inc. This data may not be complete. We recommend contacting the local school district to confirm school assignments for this home.
- $1,174,1003 bd2 ba1.2k sqft715J Quetta Ave #J, Sunnyvale, CA 94087Off Market
- $1,031,3003 bd2 ba1.3k sqft715H Quetta Ave #H, Sunnyvale, CA 94087Off Market
- $1,106,5003 bd2 ba1.2k sqft715F Quetta Ave #F, Sunnyvale, CA 94087Off Market
- $1,485,4003 bd3 ba1.3k sqft715D Quetta Ave #D, Sunnyvale, CA 94087Off Market
Similar homes
- $1,195,0003 bd2 ba1.3k sqft125 Connemara Way APT 2, Sunnyvale, CA 94087For Sale
 MLS ID #ML82059617, Team Dale Chun. MLSListings Inc
 - $--3 bd3 ba1.3k sqft155 Brahms Way, Sunnyvale, CA 94087Auction
 ServiceLink Auction
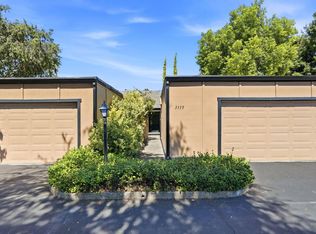
 - $1,250,0002 bd2 ba1.2k sqft1115 Blackberry Trl, Sunnyvale, CA 94087For Sale
 MLS ID #ML82060757, Cindy Mattison. MLSListings Inc
 - $1,498,0003 bd3 ba1.6k sqft1064 Barberry Trl, Sunnyvale, CA 94086For Sale
 MLS ID #ML82060728, Alan Wang. MLSListings Inc
Local buyer's agents are ready to help
