Million Dollar views are achievable from the multi-levels of this all brick and stone Traditional style home in Great North Mountain Wilderness. Offering privacy from neighbors on the 106 acre parcel, this custom home needs completion of the interior. The home was started in 2008. Built on a full walk-out basement, the main level has 10’ ceilings, the upper level has a massive room at the top of the steps that could be divided into possibly a bedroom and upper family room. The ceilings on this upper level are vaulted (over 16’ high) and ready for possibly wood finished ceilings. There is also a large bedroom with a full bath (needing completion), on this upper level. Both areas have fantastic panoramic views, looking out the rear windows. The main level has the master bedroom with access to a full bath and laundry. Also on the main level is the FUTURE formal dining room, FUTURE livingroom with a wood burning fireplace, FUTURE large kitchen and rear sunroom. The sunroom is complete with hardwood flooring and vaulted wood ceiling, giving access to the rear deck and offering those terrific views. The lower level (basement) is walk-out to a nice covered patio area with an outdoor wood burning fireplace. This lower level is nearly finished, adding a full bath and laundry. The home has 2 x 6 construction with foam insulation throughout. The basement flooring (concrete) is heated. The heat system has a unique blowing system and an exterior wood burning furnace can heat the entire home. Much finish work would be at your discretion. None of the kitchen has been installed. Floor coverings are needed as well as interior doors and trim work. A construction loan may be required in order to acquire a Mortgage loan on the property. The adjacent parcel of 49+ acres may also be available. INQUIRE ABOUT THAT..
Sold for $599,900
$599,900
715 Rockwood Trl, Winchester, VA 22602
2beds
1,500sqft
Single Family Residence
Built in 2008
106.78 Acres Lot
$748,800 Zestimate®
$400/sqft
$1,925 Estimated rent
Home value
$748,800
$666,000 - $846,000
$1,925/mo
Zestimate® history
Owner options
List your home for rent
$1,925/mo
Rent Zestimate®
Find your next renter with Zillow Rental Manager. Plus, with online applications, you can quickly screen prospective tenants – for free.
$1,925/mo
Rent Zestimate®
Refinance and save
$3,600/mo
Est. payment
Refinancing to a lower rate could help reduce your monthly payments and save thousands over the life of the loan.
$3,600/mo
Est. payment
Explore your selling options
Work with a Zillow partner agent
Leverage their expertise and Zillow's premium Showcase listings to get your home seen by more buyers.
Get startedList with your own agent
Get your home in front of millions of buyers by listing it on Zillow.
Learn how to do itSell it yourself
Take full control of how buyers see your home on Zillow by listing For Sale by Owner (FSBO).
List your homeWhat's special
Formal dining roomFantastic panoramic viewsBasement flooringCustom homeMassive roomHardwood flooringVaulted wood ceiling
Zillow last checked:
Listing updated:
Listed by:
Lynn Beightol 540-667-1130,
Cedar Creek Real Estate
Bought with:
Kristin Crosby, WVS230302559
Samson Properties
Source: Bright MLS,MLS#: VAFV2015102
Facts & features
Interior
Bedrooms & bathrooms
- Bedrooms: 2
- Bathrooms: 3
- Full bathrooms: 3
- Main level bathrooms: 1
- Main level bedrooms: 1
Rooms
- Room types: Living Room, Dining Room, Bedroom 2, Family Room, Bedroom 1, 2nd Stry Fam Rm, Sun/Florida Room
Basement
- Description: Percent Finished: 80.0
- Area: 1500
Heating
- Forced Air, Heat Pump, Programmable Thermostat, Other, Wood, Electric
Cooling
- Central Air, Electric
Appliances
- Included: Electric Water Heater, Water Heater
Features
- Dining Area, Entry Level Bedroom, Exposed Beams, Floor Plan - Traditional, Formal/Separate Dining Room, Other, 9'+ Ceilings, Unfinished Walls, Vaulted Ceiling(s), Wood Ceilings
- Basement: Connecting Stairway,Full,Heated,Rear Entrance,Partially Finished,Concrete,Walk-Out Access
- Number of fireplaces: 1
Interior area
- Total structure area: 4,023
- Total interior livable area: 1,500 sqft
- Finished area above ground: 300
- Finished area below ground: 1,200
Property
Parking
- Parking features: Off Street, Driveway
- Has uncovered spaces: Yes
Accessibility
- Accessibility features: None
Features
- Levels: One and One Half
- Stories: 1.5
- Pool features: None
- Has view: Yes
- View description: Mountain(s), Panoramic, Trees/Woods
Lot
- Size: 106.78 Acres
- Features: Hunting Available, Sloped, Wooded, Mountainous, Mountain
Details
- Additional structures: Above Grade, Below Grade, Outbuilding
- Parcel number: 49 2 1 4
- Zoning: R5
- Zoning description: Residential R5 Dist
- Special conditions: Standard,Third Party Approval
Construction
Type & style
- Home type: SingleFamily
- Architectural style: Traditional
- Property subtype: Single Family Residence
Materials
- Brick
- Foundation: Concrete Perimeter
- Roof: Architectural Shingle
Condition
- Fixer
- New construction: No
- Year built: 2008
Utilities & green energy
- Sewer: On Site Septic
- Water: Well
Community & HOA
Community
- Subdivision: Great North Mountain Wilderness
HOA
- Has HOA: Yes
- Services included: Road Maintenance
- HOA fee: $125 annually
- HOA name: GREAT NORTH MOUNTAIN WILDERNESS
Location
- Region: Winchester
Financial & listing details
- Price per square foot: $400/sqft
- Tax assessed value: $544,700
- Annual tax amount: $3,323
- Date on market: 9/19/2023
- Listing agreement: Exclusive Right To Sell
- Listing terms: Cash,Conventional,Other
- Ownership: Fee Simple
Price history
| Date | Event | Price |
|---|---|---|
| 10/30/2023 | Sold | $599,900$400/sqft |
Source:  Bright MLS #VAFV2015102 Report a problem Bright MLS #VAFV2015102 Report a problem | ||
| 10/12/2023 | Pending sale | $599,900$400/sqft |
Source: Bright MLS #VAFV2015102 Report a problem | ||
| 9/20/2023 | Listed for sale | $599,900-25%$400/sqft |
Source: Bright MLS #VAFV2015102 Report a problem | ||
| 9/20/2023 | Listing removed | $799,900$533/sqft |
Source: Bright MLS #VAFV2011160 Report a problem | ||
| 2/7/2023 | Listed for sale | $799,900+1059.3%$533/sqft |
Source: Bright MLS #VAFV2011160 Report a problem | ||
| 3/4/2002 | Sold | $69,000$46/sqft |
Source: Public Record Report a problem | ||
Public tax history
| Year | Property taxes | Tax assessment |
|---|---|---|
| 2025 | $1,570 -21% | $573,468 -14.6% |
| 2024 | $1,989 | $671,300 |
| 2023 | -- | $671,300 +23.2% |
| 2022 | $951 | $544,700 |
| 2021 | $951 -41.4% | $544,700 +9.1% |
| 2020 | $1,624 -52.4% | $499,100 |
| 2019 | $3,414 +55.2% | $499,100 -0.5% |
| 2018 | $2,199 +1.2% | $501,500 |
| 2017 | $2,172 +6.8% | $501,500 +4.8% |
| 2016 | $2,035 +47.8% | $478,600 |
| 2015 | $1,377 +67.4% | $478,600 +12.4% |
| 2014 | $823 | $425,900 |
| 2013 | -- | $425,900 |
| 2012 | -- | $425,900 |
| 2011 | -- | $425,900 +290.7% |
| 2006 | -- | $109,000 |
| 2005 | -- | $109,000 +24.4% |
| 2003 | -- | $87,600 |
| 2002 | -- | $87,600 |
Find assessor info on the county website
Neighborhood: 22602
Nearby homes
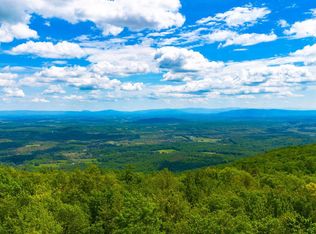
- $22,5000.49 AcresLOT 181 Rockwood Trl, Winchester, VA 22602Lot/Land
- $141,000-- sqftRockwood Trl, Winchester, VA 22602Off Market
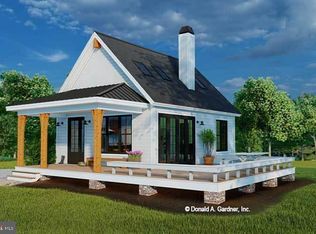
- $157,1501 bd1 ba603 sqftRockwood Trl, Winchester, VA 22602Sold
- $8,0000.33 AcresLOT 165 Rockwood Trl, Winchester, VA 22602Sold
- $8,0000.4 AcresLOT 140 Rockwood Trl, Winchester, VA 22602Sold
- $36,0000.459 Acres166 Rockwood & Others Trl, Winchester, VA 22602Sold
- $--0.49 Acres0 Darkwood Trl, Winchester, VA 22602Off Market
- $350,0003 bd2 ba1.4k sqft903 Rockwood Trl, Winchester, VA 22602Sold
Nearby schools
GreatSchools rating
- 5/10Indian Hollow Elementary SchoolGrades: PK-5Distance: 5.1 mi
- 2/10Frederick County Middle SchoolGrades: 6-8Distance: 7.8 mi
- 6/10James Wood High SchoolGrades: 9-12Distance: 9.7 mi
Schools provided by the listing agent
- District: Frederick County Public Schools
Source: Bright MLS. This data may not be complete. We recommend contacting the local school district to confirm school assignments for this home.
Get a cash offer in 3 minutes
Find out how much your home could sell for in as little as 3 minutes with a no-obligation cash offer.
Estimated market value
$748,800
Get a cash offer in 3 minutes
Find out how much your home could sell for in as little as 3 minutes with a no-obligation cash offer.
Estimated market value
$748,800
- Virginia
- Frederick County
- Winchester
- 22602
- 715 Rockwood Trl
Nearby cities
Nearby zip codes
Other Winchester Topics
