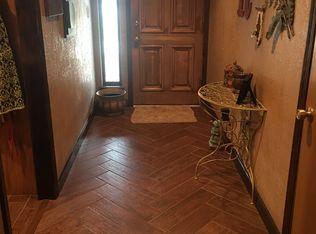
Welcome to this beautifully maintained 3-bedroom, 2-bathroom home in the highly sought-after Plainview School District! Built in 2022, this charming brick home offers a perfect blend of modern comfort and thoughtful design. Step inside to discover an inviting living area with a cozy fireplace and a spacious kitchen that boasts ample cabinet and counter space. This home offers spacious bedrooms and ample closet space throughout. In the primary suite, you’ll find a luxurious soaker tub, double sink vanity, modern shower, and walk in closet. The attached garage provides extra storage, while the large yard with a privacy fence offers plenty of space for outdoor activities. This well-maintained home is move-in ready. Don’t miss your chance to tour this exceptional property today!
Sold for $260,000
Tax assessed value
$260,000
715 Rosewood St, Ardmore, OK 73401
3beds
1,500sqft
Single Family Residence
Built in 2022
10,454 Square Feet Lot
$268,600 Zestimate®
$173/sqft
$1,641 Estimated rent
Home value
$268,600
Estimated sales range
Not available
$1,641/mo
Zestimate® history
Owner options
List your home for rent
$1,641/mo
Rent Zestimate®
Find your next renter with Zillow Rental Manager. Plus, with online applications, you can quickly screen prospective tenants – for free.
$1,641/mo
Rent Zestimate®
Refinance and save
$1,266/mo
Est. payment
Refinancing to a lower rate could help reduce your monthly payments and save thousands over the life of the loan.
$1,266/mo
Est. payment
Explore your selling options
Work with a Zillow partner agent
Leverage their expertise and Zillow's premium Showcase listings to get your home seen by more buyers.
Get startedList with your own agent
Get your home in front of millions of buyers by listing it on Zillow.
Learn how to do itSell it yourself
Take full control of how buyers see your home on Zillow by listing For Sale by Owner (FSBO).
List your homeWhat's special
Tech savvy homesLegacy constructionOf sunset driveEnergy efficientLed lightingPrestigious sw ardmoreSmart technology
Zillow last checked:
Listing updated:
Listed by:
Kimberly Schreibvogel 580-504-1820,
Elite Land & Home
Bought with:
Georganne Westfall, 146961
RE/MAX Lake Country
Source: MLS Technology, Inc.,MLS#: 2434536 Originating MLS: MLS Technology
Originating MLS: MLS TechnologyFacts & features
Interior
Bedrooms & bathrooms
- Bedrooms: 3
- Bathrooms: 2
- Full bathrooms: 2
Heating
- Central, Electric
Cooling
- Central Air
Appliances
- Included: Dishwasher, Electric Water Heater, Microwave, Oven, Range, Stove
Features
- Quartz Counters, Stone Counters, Ceiling Fan(s)
- Flooring: Carpet, Tile
- Windows: Vinyl
- Basement: None
- Number of fireplaces: 1
- Fireplace features: Gas Log
Interior area
- Total structure area: 1,500
- Total interior livable area: 1,500 sqft
Property
Parking
- Total spaces: 2
- Parking features: Attached, Garage
- Attached garage spaces: 2
Features
- Levels: One
- Stories: 1
- Patio & porch: Covered, Porch
- Exterior features: Rain Gutters
- Pool features: None
- Fencing: Privacy
Lot
- Size: 10,454 Square Feet
- Features: None
Details
- Additional structures: None
- Parcel number: 100011535
- Special conditions: Relocation
Construction
Type & style
- Home type: SingleFamily
- Architectural style: Contemporary
- Property subtype: Single Family Residence
Materials
- Brick, Wood Frame
- Foundation: Slab
- Roof: Asphalt,Fiberglass
Condition
- Year built: 2022
Utilities & green energy
- Sewer: Public Sewer
- Water: Public
- Utilities for property: Electricity Available, Natural Gas Available, Water Available
Community & HOA
Community
- Features: Gutter(s)
- Security: No Safety Shelter, Smoke Detector(s)
- Subdivision: Sams
HOA
- Has HOA: No
- Amenities included: None
- Services included: None
Location
- Region: Ardmore
Financial & listing details
- Price per square foot: $173/sqft
- Tax assessed value: $260,000
- Annual tax amount: $2,816
- Date on market: 9/28/2024
- Cumulative days on market: 49 days
- Listing terms: Conventional,FHA,Other,VA Loan
Price history
| Date | Event | Price |
|---|---|---|
| 12/3/2024 | Sold | $260,000-5.5%$173/sqft |
Source:  MLS Technology, Inc. #2434536 Report a problem MLS Technology, Inc. #2434536 Report a problem | ||
| 11/19/2024 | Pending sale | $275,000$183/sqft |
Source: MLS Technology, Inc. #2434536 Report a problem | ||
| 9/29/2024 | Listed for sale | $275,000+7.4%$183/sqft |
Source: MLS Technology, Inc. #2434536 Report a problem | ||
| 1/19/2022 | Sold | $256,000+0.4%$171/sqft |
Source: MLS Technology, Inc. #2115916 Report a problem | ||
| 11/16/2021 | Pending sale | $254,900$170/sqft |
Source: MLS Technology, Inc. #2115916 Report a problem | ||
| 10/13/2021 | Listed for sale | $254,900+749.7%$170/sqft |
Source: MLS Technology, Inc. #2115916 Report a problem | ||
| 8/22/2019 | Sold | $30,000$20/sqft |
Source: Public Record Report a problem | ||
Public tax history
| Year | Property taxes | Tax assessment |
|---|---|---|
| 2025 | $2,771 -6.4% | $31,200 -3.3% |
| 2024 | $2,959 +5.1% | $32,256 +5% |
| 2023 | $2,816 +1002.6% | $30,720 +989.4% |
| 2022 | $255 -8.6% | $2,820 -6% |
| 2021 | $280 -17.5% | $3,000 -16.7% |
| 2020 | $339 +153.6% | $3,600 +147.1% |
| 2019 | $134 +10.2% | $1,457 +10.2% |
| 2017 | $121 +5% | $1,322 +5% |
| 2016 | $116 +2.1% | $1,259 +5% |
| 2015 | $113 | $1,199 |
| 2014 | $113 | $1,199 |
| 2013 | $113 | $1,199 |
| 2012 | $113 | $1,199 |
| 2011 | $113 -1.6% | $1,199 |
| 2010 | $115 | $1,199 |
| 2009 | $115 +9.2% | $1,199 |
| 2008 | $105 -3% | $1,199 |
| 2007 | $109 | $1,199 |
Find assessor info on the county website
Neighborhood: 73401
Nearby homes
- $281,1003 bd2 ba2.2k sqft719 Rosewood St, Ardmore, OK 73401Off Market
- $1,999-- bd-- ba-- sqftRosewood St, Ardmore, OK 73401Off Market
- $298,9003 bd2 ba2.9k sqft711 Rosewood St, Ardmore, OK 73401Off Market
- $272,9003 bd2 ba2.2k sqft716 Rosewood St, Ardmore, OK 73401Off Market
- $240,1003 bd2 ba1.7k sqft712 Rosewood St, Ardmore, OK 73401Off Market
- $546,0003 bd5 ba3k sqft2201 Lawrence Rd, Ardmore, OK 73401Off Market
- $302,3003 bd2 ba2.2k sqft720 Rosewood St, Ardmore, OK 73401Off Market
- $309,6004 bd2 ba2k sqft705 Rosewood St, Ardmore, OK 73401Off Market
Nearby schools
GreatSchools rating
- 9/10Plainview Intermediate Elementary SchoolGrades: 3-5Distance: 1.2 mi
- 7/10Plainview Middle SchoolGrades: 6-8Distance: 1.2 mi
- 10/10Plainview High SchoolGrades: 9-12Distance: 1.2 mi
Schools provided by the listing agent
- Elementary: Plainview
- High: Plainview
- District: Plainview
Source: MLS Technology, Inc.. This data may not be complete. We recommend contacting the local school district to confirm school assignments for this home.


Get pre-qualified for a loan
At Zillow Home Loans, we can pre-qualify you in as little as 5 minutes with no impact to your credit score.An equal housing lender. NMLS #10287.
Sell for more on Zillow
Get a Zillow Showcase℠ listing at no additional cost and you could sell for .
$268,600
2% more
+$5,372
With Zillow Showcase(estimated)
$273,972
- Oklahoma
- Carter County
- Ardmore
- 73401
- 715 Rosewood St
Nearby cities
Nearby zip codes
Other Ardmore Topics
