2 Story Traditional home with loads of potential, This home has the space you need with some of the old world charm, Natural woodwork throughout the home, the living room has an electric fireplace and built in bookshelves, Formal dining room, main level bedroom with half bath attached, nice sized kitchen with a dining area or use as a sitting room. 2 large bedrooms upstairs. Fenced rear yard and a oversized one car garage all on a corner lot. Don't miss this great opportunity at a great price to put your own personality stamp on it.
Pending
Price cut: $9K (7/31)
$75,000
715 S 21st St, New Castle, IN 47362
3beds
1,826sqft
Single Family Residence, Residential
Built in 1900
6,969 Square Feet Lot
$-- Zestimate®
$41/sqft
$-- HOA
What's special
Fenced rear yardBuilt in bookshelvesFormal dining roomCorner lotOversized one car garage
- 114 days
- 240
- 11
Zillow last checked:
Listing updated:
Listed by:
Tim Orr,
Coldwell Banker Lingle
Source: RLMS,MLS#: 10053722
Facts & features
Interior
Bedrooms & bathrooms
- Bedrooms: 3
- Bathrooms: 2
- Full bathrooms: 1
- 1/2 bathrooms: 1
Rooms
- Room types: Basement
Bedroom 1
- Description: W/ Half Bath
- Level: Main
- Area: 170.1
- Dimensions: 13.5 x 12.6
Bedroom 2
- Level: Upper
- Area: 163.02
- Dimensions: 14.3 x 11.4
Bedroom 3
- Level: Upper
- Area: 218.55
- Dimensions: 15.5 x 14.1
Bathroom 1
- Description: Tub/Shower
- Level: Upper
Bathroom 2
- Description: Off Main Level Bed
- Level: Main
Dining room
- Level: Main
- Area: 206.98
- Dimensions: 15.8 x 13.1
Kitchen
- Level: Main
- Area: 117.37
- Dimensions: 12.1 x 9.7
Living room
- Description: Electric Fireplace
- Level: Main
- Area: 223.38
- Dimensions: 15.3 x 14.6
Heating
- Natural Gas, Forced Air
Cooling
- Window Unit(s)
Appliances
- Included: Electric Range, Gas Water Heater, Water Softener Rented
- Laundry: In 3rd Bedroom
Features
- Has basement: Yes
- Has fireplace: Yes
- Fireplace features: Electric
Interior area
- Total structure area: 1,826
- Total interior livable area: 1,826 sqft
Property
Parking
- Total spaces: 1
- Parking features: Detached, 1
- Garage spaces: 1
Features
- Levels: Two
- Patio & porch: Covered, Deck, Porch
- Fencing: Chain Link,Back Yard
Lot
- Size: 6,969 Square Feet
Details
- Parcel number: ASK AGENT
- Zoning: RESIDENTIAL
Construction
Type & style
- Home type: SingleFamily
- Architectural style: Two Story
- Property subtype: Single Family Residence, Residential
Materials
- Aluminum Siding, Stick
- Roof: Asphalt,Shingle
Condition
- Year built: 1900
Utilities & green energy
- Electric: Duke Energy
- Gas: Other
- Sewer: Public Sewer
- Water: Public
Community & HOA
Location
- Region: New Castle
Financial & listing details
- Price per square foot: $41/sqft
- Tax assessed value: $75,600
- Annual tax amount: $582
- Date on market: 6/16/2026
Estimated market value
Not available
Estimated sales range
Not available
$1,360/mo
Price history
| Date | Event | Price |
|---|---|---|
| 9/29/2026 | Pending sale | $75,000$41/sqft |
Source:  RLMS #10053722 Report a problem RLMS #10053722 Report a problem | ||
| 7/31/2026 | Price change | $75,000-10.7%$41/sqft |
Source: RLMS #10053722 Report a problem | ||
| 7/7/2026 | Price change | $84,000-6.6%$46/sqft |
Source: RLMS #10053722 Report a problem | ||
| 6/16/2026 | Listed for sale | $89,900$49/sqft |
Source: RLMS #10053722 Report a problem | ||
Public tax history
| Year | Property taxes | Tax assessment |
|---|---|---|
| 2025 | $702 -27.8% | $75,600 -1.9% |
| 2024 | $972 -8.6% | $77,100 -20.7% |
| 2023 | $1,063 +16.8% | $97,200 +12.4% |
| 2022 | $910 +3.9% | $86,500 +16% |
| 2021 | $876 +41.5% | $74,600 +3.9% |
| 2020 | $619 +3.9% | $71,800 +2% |
| 2019 | $596 -61.3% | $70,400 +2.5% |
| 2017 | $1,539 +195.8% | $68,700 -6.8% |
| 2016 | $520 -2.9% | $73,700 -3.2% |
| 2014 | $536 +0.3% | $76,100 +4.2% |
| 2013 | $534 +0.9% | $73,000 -1.2% |
| 2012 | $530 +3.3% | $73,900 +6.3% |
| 2011 | $513 +3.2% | $69,500 |
| 2010 | $497 +11.3% | $69,500 |
| 2009 | $447 +7.6% | $69,500 -4.5% |
| 2007 | $416 | $72,800 +4.7% |
| 2006 | -- | $69,500 +7.4% |
| 2005 | -- | $64,700 |
Find assessor info on the county website
Monthly payment
Est. payment
Payment breakdown
Explore the cost of this home by adjusting the details. Changes won't be saved.Climate risks
Neighborhood: 47362
Nearby schools
Schools provided by the listing agent
- Elementary: Henry County
- Middle: Henry County
- High: Henry County
Source: RLMS. This data may not be complete. We recommend contacting the local school district to confirm school assignments for this home.
Similar homes
- $72,1004 bd2 ba1.9k sqft1013-1015 S 19th St, New Castle, IN 47362For Sale
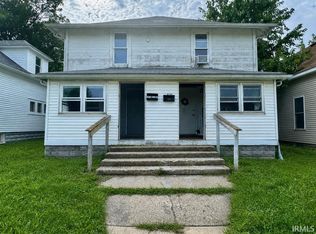 MLS ID #202640930, Erica Morris, RE/MAX First Integrity. IRMLS
 - $65,0005 bd1 ba1.7k sqft422 S 18th St, New Castle, IN 47362For Sale
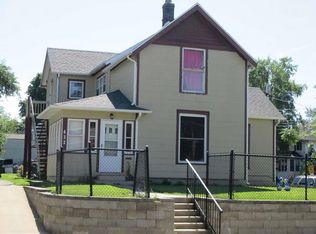 MLS ID #10053377, Brian Ingle. RLMS
 - $80,0004 bd1 ba1.4k sqft1410 S 18th St, New Castle, IN 47362For Sale
 MLS ID #202635232, Keri Hir, Keri Hir. IRMLS
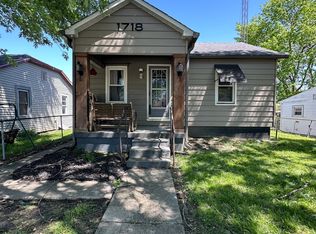
 - $70,0002 bd1 ba1.4k sqft1718 Irvin St, New Castle, IN 47362Active
 MLS ID #22101038, Nicole Fowler, Hemrick Property Group Inc.. MIBOR as distributed by MLS GRID
