Move-in ready Turner home! Great open floor plan with so many updates: new siding, new plumbing in the kitchen, new flooring, updated bathrooms, updated kitchen, SS appliances, vinyl windows, new interior painting and lightning, and the list goes on. The roof was replaced in 2018 and HVAC and WH replaced in 2014.
Private driveway and garage attached. Unfinished and massive basement ready for you to finish. Close to highways, parks, schools, stores, etc. Downtown KC is 15 min away, Downtown Shawnee is 10 min away, and KCI airport is 23 min away.
Book your private showing now!
Sold
Price Unknown
715 S 56th St, Kansas City, KS 66106
3beds
1,290sqft
Single Family Residence
Built in 1956
0.3 Acres Lot
$220,200 Zestimate®
$--/sqft
$1,915 Estimated rent
Home value
$220,200
$185,000 - $264,000
$1,915/mo
Zestimate® history
Owner options
List your home for rent
$1,915/mo
Rent Zestimate®
Find your next renter with Zillow Rental Manager. Plus, with online applications, you can quickly screen prospective tenants – for free.
$1,915/mo
Rent Zestimate®
Refinance and save
Refinancing to a lower rate could help reduce your monthly payments and save thousands over the life of the loan.
Explore your selling options
Work with a Zillow partner agent
Leverage their expertise and Zillow's premium Showcase listings to get your home seen by more buyers.
Get startedList with your own agent
Get your home in front of millions of buyers by listing it on Zillow.
Learn how to do itSell it yourself
Take full control of how buyers see your home on Zillow by listing For Sale by Owner (FSBO).
List your homeWhat's special
Vinyl windowsUpdated bathroomsPrivate drivewayNew interior paintingUpdated kitchenSs appliancesMassive basement
Zillow last checked:
Listing updated:
Listed by:
Rossana Colman 816-225-8553,
ReeceNichols - Country Club Plaza
Bought with:
Meredith Vertreese, SP00228999
Coldwell Banker Uplife Realty
Source: Heartland MLS as distributed by MLS GRID,MLS#: 2520503
Facts & features
Interior
Bedrooms & bathrooms
- Bedrooms: 3
- Bathrooms: 2
- Full bathrooms: 1
- 1/2 bathrooms: 1
Primary bedroom
- Level: Main
- Dimensions: 12 x 10
Bedroom 2
- Level: Main
- Dimensions: 12 x 10
Bedroom 3
- Level: Main
- Dimensions: 11 x 10
Bathroom 1
- Features: Luxury Vinyl, Shower Over Tub
- Level: Main
- Dimensions: 7 x 6
Dining room
- Level: Main
- Dimensions: 17 x 13
Half bath
- Features: Luxury Vinyl
- Level: Main
- Dimensions: 5 x 2
Kitchen
- Features: Granite Counters, Luxury Vinyl, Pantry
- Level: Main
- Dimensions: 13 x 11
Living room
- Level: Main
- Dimensions: 18 x 17
Heating
- Natural Gas
Cooling
- Electric
Appliances
- Included: Dishwasher, Disposal, Exhaust Fan, Refrigerator, Built-In Electric Oven, Stainless Steel Appliance(s)
- Laundry: In Basement
Features
- Kitchen Island, Painted Cabinets, Pantry
- Flooring: Luxury Vinyl, Wood
- Basement: Concrete,Garage Entrance,Unfinished,Sump Pump
- Has fireplace: No
Interior area
- Total structure area: 1,290
- Total interior livable area: 1,290 sqft
- Finished area above ground: 1,290
- Finished area below ground: 0
Property
Parking
- Total spaces: 1
- Parking features: Attached, Garage Faces Front
- Attached garage spaces: 1
Features
- Patio & porch: Deck, Patio
- Fencing: Metal,Partial
Lot
- Size: 0.3 Acres
Details
- Parcel number: 045808
Construction
Type & style
- Home type: SingleFamily
- Architectural style: Traditional
- Property subtype: Single Family Residence
Materials
- Block, Vinyl Siding
- Roof: Composition
Condition
- Year built: 1956
Utilities & green energy
- Sewer: Public Sewer
- Water: Public
Community & HOA
Community
- Subdivision: Partonnars
HOA
- Has HOA: No
Location
- Region: Kansas City
Financial & listing details
- Tax assessed value: $216,000
- Annual tax amount: $3,110
- Date on market: 11/20/2024
- Listing terms: Cash,Conventional,FHA,VA Loan
- Ownership: Private
- Road surface type: Paved
Price history
| Date | Event | Price |
|---|---|---|
| 1/2/2025 | Sold | -- |
Source:  Heartland MLS as distributed by MLS GRID #2520503 Report a problem Heartland MLS as distributed by MLS GRID #2520503 Report a problem | ||
| 12/12/2024 | Pending sale | $220,000$171/sqft |
Source: Heartland MLS as distributed by MLS GRID #2520503 Report a problem | ||
| 11/20/2024 | Listed for sale | $220,000-3.5%$171/sqft |
Source: Heartland MLS as distributed by MLS GRID #2520503 Report a problem | ||
| 11/19/2024 | Listing removed | $228,000$177/sqft |
Source:  ReeceNichols Real Estate #2510895 Report a problem ReeceNichols Real Estate #2510895 Report a problem | ||
| 9/25/2024 | Price change | $228,000-5%$177/sqft |
Source: Heartland MLS as distributed by MLS GRID #2510895 Report a problem | ||
| 9/19/2024 | Listed for sale | $240,000$186/sqft |
Source: Heartland MLS as distributed by MLS GRID #2510895 Report a problem | ||
| 9/13/2024 | Listing removed | $240,000$186/sqft |
Source: ReeceNichols Real Estate #2503535 Report a problem | ||
| 8/29/2024 | Contingent | $240,000$186/sqft |
Source: ReeceNichols Real Estate #2503535 Report a problem | ||
| 8/16/2024 | Listed for sale | $240,000+60%$186/sqft |
Source: Heartland MLS as distributed by MLS GRID #2503535 Report a problem | ||
| 5/16/2024 | Sold | -- |
Source: Heartland MLS as distributed by MLS GRID #2482674 Report a problem | ||
| 5/3/2024 | Pending sale | $150,000$116/sqft |
Source: Heartland MLS as distributed by MLS GRID #2482674 Report a problem | ||
| 5/1/2024 | Listed for sale | $150,000$116/sqft |
Source: Heartland MLS as distributed by MLS GRID #2482674 Report a problem | ||
Public tax history
| Year | Property taxes | Tax assessment |
|---|---|---|
| 2025 | $3,898 +29% | $24,840 +22.2% |
| 2024 | $3,021 -2.8% | $20,320 +8.1% |
| 2023 | $3,110 +19.9% | $18,803 +20.5% |
| 2022 | $2,594 +26% | $15,606 +29.1% |
| 2021 | $2,059 +5.4% | $12,089 +5% |
| 2020 | $1,954 +6.4% | $11,512 +8% |
| 2019 | $1,837 +13.8% | $10,659 +11% |
| 2018 | $1,614 +11.5% | $9,603 +16.6% |
| 2017 | $1,447 +6.2% | $8,234 +4.4% |
| 2016 | $1,363 -1.3% | $7,889 +3% |
| 2015 | $1,382 -16.9% | $7,659 -2.2% |
| 2014 | $1,662 | $7,831 |
| 2013 | -- | $7,831 +0% |
| 2012 | -- | $7,830 |
| 2011 | -- | -- |
| 2008 | -- | $10,960 +1% |
| 2007 | -- | $10,856 |
| 2006 | -- | $10,856 +10.4% |
| 2005 | -- | $9,833 |
| 2004 | -- | $9,833 +7.1% |
| 2003 | -- | $9,178 +10.2% |
| 2002 | -- | $8,327 +12.8% |
| 2000 | -- | $7,384 |
Find assessor info on the county website
Neighborhood: Turner
Nearby homes
- $330-- bd-- ba-- sqft715 S 56th St, Kansas City, KS 66106Off Market
- $264,4003 bd1 ba972 sqft723 S 56th St, Kansas City, KS 66106Off Market
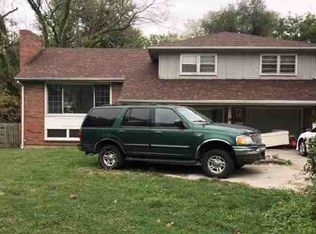
- $3,480-- bd-- ba-- sqft5527R Inland Dr, Kansas City, KS 66106Off Market
- $191,0002 bd1 ba1k sqft705 S 56th St, Kansas City, KS 66106Off Market
- $232,4003 bd1 ba1k sqft5531 Inland Dr, Kansas City, KS 66106Off Market
- $307,3008 bd-- ba1.6k sqft5540 Osage Ave, Kansas City, KS 66106Off Market
- $254,1004 bd2 ba1k sqft5527 Inland Dr, Kansas City, KS 66106Off Market
- $164,1002 bd1 ba-- sqft5600 Osage St, Kansas City, KS 66106Off Market
Nearby schools
GreatSchools rating
- 6/10Turner Elementary SchoolGrades: PK-6Distance: 1.3 mi
- 4/10Turner Middle SchoolGrades: 6-8Distance: 0.6 mi
- 1/10Turner High SchoolGrades: 9-12Distance: 1.7 mi
Schools provided by the listing agent
- Elementary: Turner
- Middle: Turner
- High: Turner
Source: Heartland MLS as distributed by MLS GRID. This data may not be complete. We recommend contacting the local school district to confirm school assignments for this home.
Get a cash offer in 3 minutes
Find out how much your home could sell for in as little as 3 minutes with a no-obligation cash offer.
Estimated market value
$220,200
Get a cash offer in 3 minutes
Find out how much your home could sell for in as little as 3 minutes with a no-obligation cash offer.
Estimated market value
$220,200
- Kansas
- Wyandotte County
- Kansas City
- 66106
- Turner
- 715 S 56th St
Nearby cities
Nearby neighborhoods
Nearby zip codes
Other Kansas City Topics
