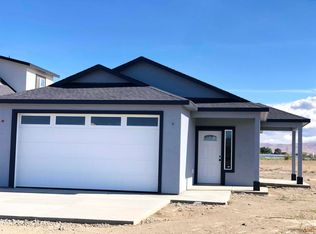
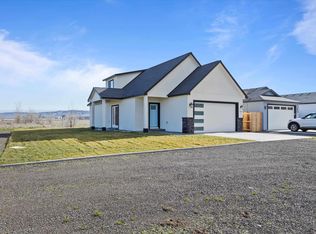
MLS# 272764 Welcome to your dream home in the heart of Mabton! This stunning brand-new construction is a contemporary masterpiece featuring 3 bedrooms, 2 bathrooms, and a perfect balance of modern design and convenience. Nestled close to schools and with easy access to Highway 22, this home offers the ideal blend of accessibility and luxurious living. Step into a bright and open kitchen space, adorned with sleek quartz countertops, soft-close cabinets, and vinyl flooring that not only adds a touch of elegance but also ensures easy maintenance. The kitchen boasts a full-height backsplash, providing a stylish backdrop for your culinary adventures. With an abundance of cabinet space, this kitchen is as functional as it is stylish, creating the perfect setting for family gatherings and entertaining. The vaulted ceilings throughout the home contribute to an airy and spacious atmosphere, while the electric fireplace in the living area adds a touch of warmth and charm. The well-thought-out floor plan includes a dedicated laundry room, adding an extra layer of convenience to your daily routine. Retreat to the Master Suite, a private oasis within your own home, offering comfort and tranquility after a long day. The undermount sinks in the bathrooms are a testament to the attention to detail in this thoughtfully crafted residence. Experience seamless indoor-outdoor living with a sliding door that opens to the side yard, allowing you to enjoy the beautiful outdoors right at your doorstep. Imagine creating cherished moments with family and friends in your own private oasis during spring and summer nights. This home invites you to embrace the joy of homeownership with its fresh design, modern amenities, and prime location. Don't miss the opportunity to make this brand-new construction your home sweet home. Schedule a viewing today and witness the perfect blend of style and functionality. Your sanctuary awaits!
Closed
Zillow last checked:
Listing updated:
Bought with:
Chase Courtney, 21036768
Real Broker, LLC
Source: PACMLS as distributed by MLS GRID,MLS#: 272764
Price history
| Date | Event | Price |
|---|---|---|
| 2/8/2024 | Sold | $305,000+1.7%$258/sqft |
Source:  PACMLS as distributed by MLS GRID #272764 Report a problem PACMLS as distributed by MLS GRID #272764 Report a problem | ||
| 1/10/2024 | Pending sale | $300,000$254/sqft |
Source: PACMLS as distributed by MLS GRID #272764 Report a problem | ||
| 1/6/2024 | Price change | $300,000-3.2%$254/sqft |
Source: PACMLS as distributed by MLS GRID #272764 Report a problem | ||
| 12/8/2023 | Listed for sale | $309,900$263/sqft |
Source: PACMLS as distributed by MLS GRID #272764 Report a problem | ||
| 12/7/2023 | Listing removed | -- |
Source: PACMLS as distributed by MLS GRID #272472 Report a problem | ||
| 11/16/2023 | Listed for sale | $309,900+1139.6%$263/sqft |
Source: PACMLS as distributed by MLS GRID #272472 Report a problem | ||
| 7/28/2023 | Sold | $25,000$21/sqft |
Source: Public Record Report a problem | ||


Get pre-qualified for a loan
At Zillow Home Loans, we can pre-qualify you in as little as 5 minutes with no impact to your credit score.An equal housing lender. NMLS #10287.
