SAY HELLO TO YOUR NEW HOME! 715 S 6th St is what you've been waiting for..3 beds, 2 baths, in Hempfield Schools! This stylish Cape Cod is perfectly situated on a double lot (plenty of yard) in Youngwood & so close to all things Greensburg, the Turnpike, Rte 119, I70 - PLUS a community pool & park (0.2 miles away). Two covered outside living spaces (back patio w/ stone floor and wall & raised deck off the front) plus a shed included. THE KITCHEN-just wait until you see it-all brand new..quartz counters, white cabinetry, black accents, exposed wood trim beam, stainless appliances, farmhouse sink..the island is HUGE with seating for 4. There is a bump out in the kitchen that can be a mud room or eat-in kitchen area w/ a sliding barn door to laundry room/walk-in pantry. Also, off the kitchen-large living area & dining room (or flex space) w/ BLACK wainscoting (really cool). The main floor is complete w/ a full bath & main floor master bed. Upstairs: 2nd full bath (tiled) & 2beds. MUST SEE!
Sold for $180,000
$180,000
715 S 6th St, Youngwood, PA 15697
3beds
--sqft
Single Family Residence
Built in 1970
10,001 Square Feet Lot
$211,400 Zestimate®
$--/sqft
$1,491 Estimated rent
Home value
$211,400
$197,000 - $226,000
$1,491/mo
Zestimate® history
Owner options
List your home for rent
$1,491/mo
Rent Zestimate®
Find your next renter with Zillow Rental Manager. Plus, with online applications, you can quickly screen prospective tenants – for free.
$1,491/mo
Rent Zestimate®
Refinance and save
$1,222/mo
Est. payment
Refinancing to a lower rate could help reduce your monthly payments and save thousands over the life of the loan.
$1,222/mo
Est. payment
Explore your selling options
Work with a Zillow partner agent
Leverage their expertise and Zillow's premium Showcase listings to get your home seen by more buyers.
Get startedList with your own agent
Get your home in front of millions of buyers by listing it on Zillow.
Learn how to do itSell it yourself
Take full control of how buyers see your home on Zillow by listing For Sale by Owner (FSBO).
List your homeWhat's special
Mud roomBlack wainscotingSliding barn doorStylish cape codEat-in kitchen areaFarmhouse sinkBlack accents
Zillow last checked:
Listing updated:
Listed by:
Jeff Selvoski 888-397-7352,
EXP REALTY LLC
Bought with:
Patricia Mrochek
BERKSHIRE HATHAWAY THE PREFERRED REALTY
Source: WPMLS,MLS#: 1633053 Originating MLS: West Penn Multi-List
Originating MLS: West Penn Multi-ListFacts & features
Interior
Bedrooms & bathrooms
- Bedrooms: 3
- Bathrooms: 2
- Full bathrooms: 2
Primary bedroom
- Level: Main
- Dimensions: 11x12
Bedroom 2
- Level: Upper
- Dimensions: 9x13
Bedroom 3
- Level: Upper
- Dimensions: 12x13
Bonus room
- Level: Main
- Dimensions: 8x9
Dining room
- Level: Main
- Dimensions: 9x11
Kitchen
- Level: Main
- Dimensions: 15x13
Laundry
- Level: Main
- Dimensions: 7x5
Living room
- Level: Main
- Dimensions: 14x11
Heating
- Forced Air, Gas
Cooling
- Central Air
Appliances
- Included: Some Electric Appliances, Dryer, Dishwasher, Microwave, Stove, Washer
Features
- Kitchen Island, Pantry, Window Treatments
- Flooring: Hardwood, Laminate, Tile
- Windows: Multi Pane, Screens, Window Treatments
- Basement: Full,Walk-Up Access
Property
Parking
- Parking features: Off Street
Features
- Levels: One and One Half
- Stories: 1.5
- Pool features: None
Lot
- Size: 10,001 Square Feet
- Dimensions: 100 x 102 x 101 x 101
Details
- Parcel number: 4102030040
Construction
Type & style
- Home type: SingleFamily
- Architectural style: Cape Cod
- Property subtype: Single Family Residence
Materials
- Vinyl Siding
- Roof: Asphalt
Condition
- Resale
- Year built: 1970
Details
- Warranty included: Yes
Utilities & green energy
- Sewer: Public Sewer
- Water: Public
Community & HOA
Location
- Region: Youngwood
Financial & listing details
- Tax assessed value: $14,960
- Annual tax amount: $1,824
- Date on market: 11/18/2023
Price history
| Date | Event | Price |
|---|---|---|
| 12/27/2023 | Sold | $180,000+0.1% |
Source:  WPMLS #1633053 Report a problem WPMLS #1633053 Report a problem | ||
| 11/21/2023 | Contingent | $179,900 |
Source: WPMLS #1633053 Report a problem | ||
| 11/18/2023 | Listed for sale | $179,900+149.9% |
Source: WPMLS #1633053 Report a problem | ||
| 1/30/2013 | Sold | $72,000 |
Source: WPMLS #941594 Report a problem | ||
Public tax history
| Year | Property taxes | Tax assessment |
|---|---|---|
| 2024 | $2,038 +9.6% | $14,960 |
| 2023 | $1,859 +1.9% | $14,960 |
| 2022 | $1,824 | $14,960 |
| 2021 | $1,824 +0.4% | $14,960 |
| 2020 | $1,817 | $14,960 |
| 2019 | $1,817 +1% | $14,960 |
| 2018 | $1,798 +2.1% | $14,960 |
| 2017 | $1,761 +4.5% | $14,960 |
| 2016 | $1,685 | $14,960 |
| 2015 | $1,685 +1.4% | $14,960 |
| 2014 | $1,662 +1.4% | $14,960 |
| 2013 | $1,640 +6.3% | $14,960 |
| 2012 | $1,543 +1% | $14,960 |
| 2011 | $1,528 | $14,960 |
| 2010 | $1,528 | $14,960 |
| 2009 | $1,528 | $14,960 |
| 2008 | $1,528 +1.7% | $14,960 |
| 2007 | $1,503 +1.3% | $14,960 |
| 2006 | $1,484 -0.4% | $14,960 |
| 2005 | $1,490 +9.9% | $14,960 |
| 2004 | $1,356 +11% | $14,960 |
| 2003 | $1,221 +5.1% | $14,960 |
| 2002 | $1,162 +5% | $14,960 |
| 2000 | $1,107 | $14,960 |
Find assessor info on the county website
Neighborhood: 15697
Nearby homes
- $255,0003 bd2 ba2.1k sqft713 S 6th St, Youngwood, PA 15697Sold

- $169,3002 bd2 ba-- sqft719 S 6th St, Youngwood, PA 15697Off Market

- $278,900-- bd-- ba1.9k sqft718 S 7th St, Youngwood, PA 15697Off Market
- $210,0003 bd3 ba-- sqft716 S 7th St, Youngwood, PA 15697Sold
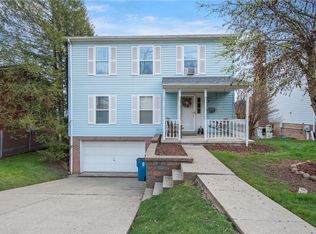
- $257,2003 bd2 ba-- sqft714 S 7th St, Youngwood, PA 15697Off Market
- $166,8003 bd2 ba1.2k sqft716 S 6th St, Youngwood, PA 15697Off Market
- $12,300-- bd-- ba480 sqft711 S 6th St, Youngwood, PA 15697Off Market
- $211,000-- bd-- ba-- sqft604 Painter St, Youngwood, PA 15697Off Market
Nearby schools
GreatSchools rating
- 7/10Stanwood El SchoolGrades: PK-5Distance: 0.8 mi
- 6/10West Hempfield Middle SchoolGrades: 6-8Distance: 6.3 mi
- 7/10Hempfield Area Senior High SchoolGrades: 10-12Distance: 3.6 mi
Schools provided by the listing agent
- District: Hempfield Area
Source: WPMLS. This data may not be complete. We recommend contacting the local school district to confirm school assignments for this home.


Get pre-qualified for a loan
At Zillow Home Loans, we can pre-qualify you in as little as 5 minutes with no impact to your credit score.An equal housing lender. NMLS #10287.
- Pennsylvania
- Westmoreland County
- Youngwood
- 15697
- 715 S 6th St
Nearby cities
Nearby zip codes
Other Youngwood Topics
