Skip main navigation
Closed
  • $825,000

    715 S Fess Ave, Bloomington, IN 47401

    2beds
    2,396sqft
    Single Family Residence
    Built in 1915
    8,712 Square Feet Lot
    $826,900 Zestimate®
    $--/sqft
    $2,817 Estimated rent

    Home value

    $826,900

    $761,000 - $901,000

    $2,817/mo

    Zestimate® history
    Loading
    Loading...

    Owner options

    List your home for rent

    $2,817/mo

    Rent Zestimate®

    Find your next renter with Zillow Rental Manager. Plus, with online applications, you can quickly screen prospective tenants – for free.

    Learn more

    $2,817/mo

    Rent Zestimate®

    Refinance and save

    $3,983/mo

    Est. payment

    Refinancing to a lower rate could help reduce your monthly payments and save thousands over the life of the loan.

    See today's rates

    $3,983/mo

    Est. payment

    Explore your selling options

    Work with a Zillow partner agent

    Leverage their expertise and Zillow's premium Showcase listings to get your home seen by more buyers.

    Get started

    List with your own agent

    Get your home in front of millions of buyers by listing it on Zillow.

    Learn how to do it

    Sell it yourself

    Take full control of how buyers see your home on Zillow by listing For Sale by Owner (FSBO).

    List your home

    What's special

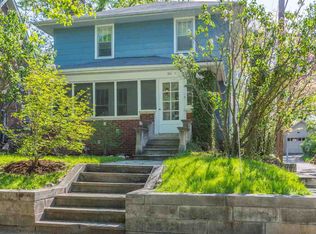
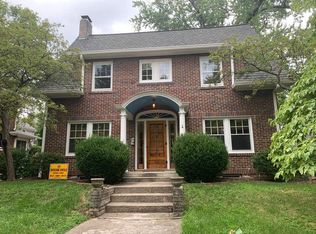
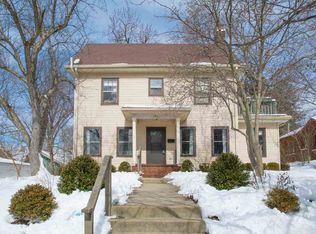
    Finally, a home that takes your breath away! Impressive stone taper columns & broad windows beckon you in. First impressions are everything and this Craftsman bungalow exudes historic charm & warmth from the first step over the threshold. With modern renovations that remedy the worries of owning a historic home, this one is ready for you. True to Arts & Crafts era, all the earmarks are intact. Abundant windows, high quality natural wood floors, trims, built-ins, doors & woodwork, a limestone fireplace, taper columns, open floor plans that flow one room into another, exposed beams & soothing natural tones. The living room has a grand limestone, gas fireplace & a wall of built-in shelves. It flows to the dining room that is a sight to behold. Taper columns & glass doored built-ins create a notable divider to be admired from both rooms. Look up to see the coffered ceilings with the richest wood punctuated by a wall of windows & built-in bench. The lovely sunroom with vaulted ceiling provides a great sun filled office or creative space that overlooks the fenced backyard & pergola. Entering the kitchen, the flavors of the past blend with the desires of the present with clean lines & textures. Bright & airy with solid surface counters and a striking Wolf stainless gas range the kitchen is ready for the most seasoned chef. An east facing wall of windows allows for a perfect frame for a morning sunrise with your breakfast. The upper level calls you to bed via a gorgeous wood staircase that is topped by an open landing. The Craftsman’s goal of bringing nature in doesn’t end here. In the primary bedroom suite vaulted ceilings & beams allow as much light to flood the space as possible. The primary bath is a large home spa. Walk-in tiled shower, soaker tub, milk glass sconces & double pedestal sinks are a luxury! Two deep closets create plenty of room to keep the space organized. The second large bedroom also has a vaulted ceiling & beams. Another modern bath with tile & tub/shower gives everyone privacy. A third upper level room could be a cute nursery or den. The space keeps going when you check out the basement. It includes a laundry space, crafting tool bench, a rec room/wine tasting grotto & dedicated home gym! This home is precious, unique & updated. An amazing location near downtown that is among other well-cared for homes that are the jewels of Bloomington. There is nothing else like it. Schedule your showing to experience this lovely home right away!

    Zillow last checked:

    Listing updated:

    Listed by:

    Donald Griffin Cell:812-323-7232,

    Griffin Realty Holdings LLC

    Bought with:

    Kate Miller, RB14046471

    Century 21 Scheetz - Bloomington

    Source: IRMLS,MLS#: 202503995MLS Logo

    Facts & features

    Interior

    Bedrooms & bathrooms
    • Bedrooms: 2
    • Bathrooms: 3
    • Full bathrooms: 2
    • 1/2 bathrooms: 1
    Bedroom 1
    • Level: Upper
    Bedroom 2
    • Level: Upper
    Dining room
    • Level: Main
    • Area: 240
    • Dimensions: 16 x 15
    Kitchen
    • Level: Main
    • Area: 187
    • Dimensions: 17 x 11
    Living room
    • Level: Main
    • Area: 300
    • Dimensions: 20 x 15
    Office
    • Level: Upper
    • Area: 81
    • Dimensions: 9 x 9
    Heating
    • Natural Gas, Forced Air
    Cooling
    • Central Air
    Appliances
    • Included: Dishwasher, Microwave, Refrigerator, Washer, Dryer-Electric, Exhaust Fan, Electric Range, Gas Water Heater
    Features
    • Flooring: Hardwood
    • Basement: Full
    • Number of fireplaces: 1
    • Fireplace features: Living Room
    Interior area
    • Total structure area: 3,750
    • Total interior livable area: 2,396 sqft
    • Finished area above ground: 2,396
    • Finished area below ground: 0

    Property

    Parking
    • Total spaces: 2
    • Parking features: Detached
    • Garage spaces: 2
    Features
    • Levels: One and One Half
    • Stories: 1
    • Patio & porch: Porch Covered
    Lot
    • Size: 8,712 sqft
    • Dimensions: 134x66
    • Features: Sloped
    Details
    • Parcel number: 530804112031.000009

    Construction

    Type & style
    • Home type: SingleFamily
    • Architectural style: Bungalow
    • Property subtype: Single Family Residence
    Materials
    • Wood Siding
    Condition
    • New construction: No
    • Year built: 1915

    Utilities & green energy

    • Electric: Duke Energy Indiana
    • Gas: CenterPoint Energy
    • Sewer: City
    • Water: City, Bloomington City Utility
    • Utilities for property: Cable Connected

    Community & neighborhood

    Location
    • Region: Bloomington
    • Subdivision: Elm Heights

    Price history

    DateEventPrice
    7/1/2025Sold$825,000-4.1%
    Source: IRMLS #202503995 Report a problem
    2/7/2025Listed for sale$859,900+152.9%
    Source: IRMLS #202503995 Report a problem
    7/16/2018Listing removed$340,000$142/sqft
    Source: FC Tucker/Bloomington REALTORS #201807390 Report a problem
    5/10/2018Price change$340,000-9.3%$142/sqft
    Source: FC Tucker/Bloomington REALTORS #201807390 Report a problem
    4/30/2018Price change$375,000-6.3%$157/sqft
    Source: FC Tucker/Bloomington REALTORS #201807390 Report a problem
    3/1/2018Listed for sale$400,000$167/sqft
    Source: FC Tucker/Bloomington REALTORS #201807390 Report a problem

    Public tax history

    Tax history is unavailable.

    Find assessor info on the county website

    Neighborhood: Elm Heights

    Nearby schools

    GreatSchools rating
    Schools provided by the listing agent
    • Elementary: Rogers/Binford
    • Middle: Jackson Creek
    • High: Bloomington South
    • District: Monroe County Community School Corp.

    Source: IRMLS. This data may not be complete. We recommend contacting the local school district to confirm school assignments for this home.

    Get a cash offer in 3 minutes
    Find out how much your home could sell for in as little as 3 minutes with a no-obligation cash offer.
    Estimated market value
    $826,900
    Get a cash offer in 3 minutes
    Find out how much your home could sell for in as little as 3 minutes with a no-obligation cash offer.
    Estimated market value
    $826,900