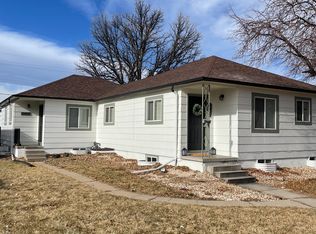
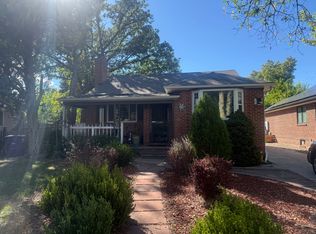
Nestled on a quiet street just steps from the Cherry Creek Trail in Denver's desirable Virginia Vale neighborhood. This beautifully maintained blond brick ranch offers over 2,500 finished sq ft of charm and modern updates. The 1,410 sq ft main level features an open kitchen, dining and living room floor plan, solid oak hardwood floors, recessed LED lighting, and a stunning two-sided stone fireplace. The remodeled kitchen includes slab granite countertops, slate-finish appliances, wood shaker-style cabinetry, and bar-top seating. The finished basement adds exceptional flexibility with a kitchenette, conforming bedroom, full bath, recessed LED lighting, kitchenette, and spacious rec room ideal for guests or multigenerational living. Central A/C, whole-house fan, radon mitigation system. Outdoor living shines with a covered patio and newer 12' x 16' gazebo, perfect for relaxing or entertaining. The attached finished garage includes a dedicated storage closet. Ideally located near the Cherry Creek Trail, Four Mile Historic Park, Glendale, Cherry Creek, and downtown Denver, you'll enjoy convenient access to parks, recreation, shopping, and dining. Seller pays for lawn care. Tenant pays for gas/electric, internet, water and trash service.
House for rent
Singlefamily
Available Sun Nov 1 2026
No pets
Air conditioner, central air
In unit laundry
1 Attached garage space parking
Forced air, natural gas, wood
What's special
- 3 days |
- -- |
- -- |
Zillow last checked:
Listing updated:
Travel times

Let’s turn your rent into credit progress
Build credit history with every on-time payment and get credit for the payment you’re already making.
Facts & features
Interior
Bedrooms & bathrooms
- Bedrooms: 4
- Bathrooms: 3
- Full bathrooms: 1
- 3/4 bathrooms: 2
Heating
- Forced Air, Natural Gas, Wood
Cooling
- Air Conditioner, Central Air
Appliances
- Included: Dishwasher, Dryer, Garbage Disposal, Microwave Oven, Oven, Range, Refrigerator, Self Cleaning Oven, Washer
- Laundry: In Unit
Features
- Bar, Ceiling Fan(s), Ceiling Fan(s), Eat-in Kitchen, Granite Counters, In-Law Floorplan, Open Floorplan, Radon Mitigation System, Smoke Free, Wet Bar
- Flooring: Carpet, Tile, Wood
- Has basement: Yes
- Has fireplace: Yes
Interior area
- Total interior livable area: 2,324 sqft
Property
Parking
- Total spaces: 1
- Parking features: Attached, Garage
- Has attached garage: Yes
- Details: Contact manager
Features
- Exterior features: Basement, Lighting, Private Yard, Radon Mitigation System, Rain Gutters, Smart Irrigation
Details
- Additional structures: Garage(s)
- Parcel number: 0618406028000
Construction
Type & style
- Home type: SingleFamily
- Architectural style: Traditional
- Property subtype: SingleFamily
Condition
- Year built: 1961
Community & HOA
Community
- Features: Smoke Free
Location
- Region: Denver
Financial & listing details
- Lease term: 12 Months
Nearby apartments for rent


Price history
| Date | Event | Price |
|---|---|---|
| 10/22/2026 | Listed for rent | $2,900$1/sqft |
Source: REcolorado as distributed by MLS GRID #6544787 Report a problem | ||
| 9/27/2017 | Sold | $429,000$185/sqft |
Source: Public Record Report a problem | ||
| 8/23/2017 | Listed for sale | $429,000$185/sqft |
Source: PEAK REAL ESTATE #9882231 Report a problem | ||