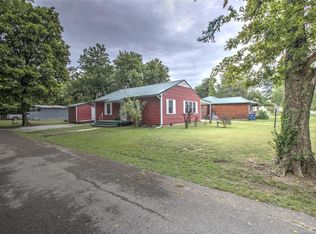
What a little doll house this home is! It is absolutely adorable with the siding and metal roof outside.You can really tell this home has had a lot of tender loving care. Step into the living area and notice is a nice-sized room that would be great to enjoying the company of your family and friends. The living room's windows let in a lot of natural light! Right off the living area is the Master bedroom and surprising this bedroom has a master bathroom.The master bathroom is a full bath with a tub. The owner really thought the floor plan of this house out because they have another full bath with a shower in the hallway. This house has the most amazing Kitchen. The kitchen has lots of space for entertaining.The cabinets are very clean looking and there is plenty of storage. Want a big counter top to prepare those special meals? This kitchen would definitely be the gathering place!This kitchen would be a lot of fun to decorate! In fact, you can imagine your family gathering in this kitchen with lots of room for the big dining room table! The yard is a nice-sized yard that includes a carport, storage shed and attached cover storage area.There is even a fenced in area for the dogs! Please don't let this one pass you by come see this "home sweet home" in Nowata, Oklahoma and make it yours!
For sale
Price cut: $8K (7/23)
$138,500
715 S Hickory St, Nowata, OK 74048
2beds
1,216sqft
Single Family Residence
Built in 1971
8,886 Square Feet Lot
$-- Zestimate®
$114/sqft
$-- HOA
What's special
Storage shedNice-sized yardMetal roof
- 319 days
- 77
- 3
Zillow last checked:
Listing updated:
Listed by:
Ella Carter 620-252-9608,
Keller Williams Realty
Source: MLS Technology, Inc.,MLS#: 2547596 Originating MLS: MLS Technology
Originating MLS: MLS TechnologyFacts & features
Interior
Bedrooms & bathrooms
- Bedrooms: 2
- Bathrooms: 2
- Full bathrooms: 2
Primary bedroom
- Description: Master Bedroom,Private Bath
- Level: First
Bedroom
- Description: Bedroom,
- Level: First
Primary bathroom
- Description: Master Bath,Bathtub,Full Bath
- Level: First
Bathroom
- Description: Hall Bath,Full Bath,Separate Shower
- Level: First
Kitchen
- Description: Kitchen,Country
- Level: First
Living room
- Description: Living Room,
- Level: First
Utility room
- Description: Utility Room,Inside
- Level: First
Heating
- Electric, Gas, Radiant
Cooling
- Window Unit(s)
Appliances
- Included: Gas Water Heater, Oven, Range, Refrigerator
Features
- Laminate Counters, None, Ceiling Fan(s)
- Flooring: Carpet, Laminate
- Windows: Vinyl
- Basement: Crawl Space
- Has fireplace: No
Interior area
- Total structure area: 1,216
- Total interior livable area: 1,216 sqft
Property
Parking
- Total spaces: 2
- Parking features: Carport
- Garage spaces: 2
- Has carport: Yes
Features
- Levels: One
- Stories: 1
- Patio & porch: Covered, Porch
- Exterior features: Rain Gutters
- Pool features: None
- Fencing: Chain Link
Lot
- Size: 8,886 Square Feet
- Features: None
Details
- Additional structures: Shed(s), Storage
- Parcel number: 112501013007000400
Construction
Type & style
- Home type: SingleFamily
- Architectural style: Other
- Property subtype: Single Family Residence
Materials
- Vinyl Siding, Wood Frame
- Foundation: Crawlspace
- Roof: Metal
Condition
- Year built: 1971
Utilities & green energy
- Sewer: Public Sewer
- Water: Public
- Utilities for property: Electricity Available, Natural Gas Available, Water Available
Community & HOA
Community
- Features: Gutter(s)
- Security: No Safety Shelter
- Subdivision: Park Place
HOA
- Has HOA: No
Location
- Region: Nowata
Financial & listing details
- Price per square foot: $114/sqft
- Tax assessed value: $62,000
- Annual tax amount: $545
- Date on market: 11/19/2025
- Cumulative days on market: 264 days
- Listing terms: Conventional,FHA,USDA Loan
Estimated market value
Not available
Estimated sales range
Not available
$1,315/mo
Price history
| Date | Event | Price |
|---|---|---|
| 7/23/2026 | Price change | $138,500-5.5%$114/sqft |
Source:  MLS Technology, Inc. #2547596 Report a problem MLS Technology, Inc. #2547596 Report a problem | ||
| 7/8/2026 | Listed for sale | $146,500$120/sqft |
Source: MLS Technology, Inc. #2547596 Report a problem | ||
| 5/11/2026 | Pending sale | $146,500$120/sqft |
Source: MLS Technology, Inc. #2547596 Report a problem | ||
| 3/6/2026 | Listed for sale | $146,500-5.5%$120/sqft |
Source: MLS Technology, Inc. #2547596 Report a problem | ||
| 1/25/2026 | Contingent | $155,000$127/sqft |
Source: My State MLS #11610860 Report a problem | ||
| 11/22/2025 | Listed for sale | $155,000+148%$127/sqft |
Source: MLS Technology, Inc. #2547596 Report a problem | ||
| 5/8/2006 | Sold | $62,500$51/sqft |
Source: Public Record Report a problem | ||
Public tax history
| Year | Property taxes | Tax assessment |
|---|---|---|
| 2025 | $545 +1.5% | $7,441 +0% |
| 2024 | $537 +3.9% | $7,439 0% |
| 2023 | $517 +0.2% | $7,440 |
| 2022 | $516 | $7,440 |
| 2021 | $516 -1.9% | $7,440 |
| 2020 | $526 -0.9% | $7,440 |
| 2019 | $530 +0.1% | $7,440 |
| 2018 | $530 +1.5% | $7,440 |
| 2017 | $522 -2.2% | $7,440 -0.8% |
| 2016 | $534 -2.2% | $7,500 |
| 2015 | $546 +1.2% | $7,500 |
| 2014 | $540 +2.5% | $7,500 |
| 2013 | $526 -1.8% | $7,500 |
| 2012 | $536 -16% | $7,500 |
| 2011 | $638 -2.4% | $7,500 |
| 2010 | $654 | $7,500 |
| 2009 | $654 | $7,500 |
| 2008 | $654 | $7,500 |
Find assessor info on the county website
Monthly payment
Est. payment
Payment breakdown
Explore the cost of this home by adjusting the details. Changes won't be saved.Climate risks
Neighborhood: 74048
Nearby schools
Schools provided by the listing agent
- Elementary: Nowata
- Middle: Nowata
- High: Nowata
- District: Nowata - Sch Dist (N2)
Source: MLS Technology, Inc.. This data may not be complete. We recommend contacting the local school district to confirm school assignments for this home.

Similar homes
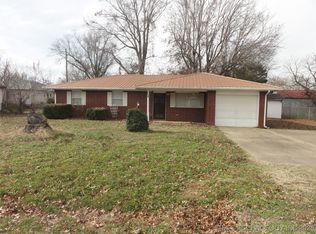
- $130,0003 bd2 ba1.5k sqft1008 W Shawnee Ave, Nowata, OK 74048For Sale
 MLS ID #2621837, Adrian Davis, Solid Rock, REALTORS. MLS Technology, Inc.
 - $114,9003 bd2 ba1.3k sqft218 W Seneca Ave, Nowata, OK 74048For Sale By Owner

- $107,0004 bd2 ba1.7k sqft318 S Pecan St, Nowata, OK 74048For Sale
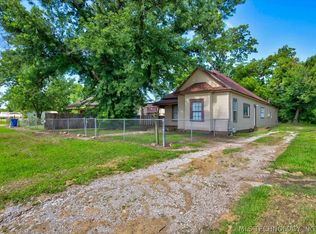 MLS ID #2624480, Ella Carter, Keller Williams Realty. MLS Technology, Inc.
 - $165,0003 bd2 ba1.5k sqft321 N Maple St, Nowata, OK 74048For Sale
 MLS ID #2626813, Ella Carter, Keller Williams Realty. MLS Technology, Inc.
