Skip main navigation
Sold for $944,000
  • $944,000

    715 S Jessup St, Philadelphia, PA 19147

    4beds
    2,442sqft
    Single Family Residence
    Built in 2013
    811 Square Feet Lot
    $1,001,500 Zestimate®
    $387/sqft
    $4,793 Estimated rent

    Home value

    $1,001,500

    $941,000 - $1.07M

    $4,793/mo

    Zestimate® history
    Loading
    Loading...

    Owner options

    List your home for rent

    $4,793/mo

    Rent Zestimate®

    Find your next renter with Zillow Rental Manager. Plus, with online applications, you can quickly screen prospective tenants – for free.

    Learn more

    $4,793/mo

    Rent Zestimate®

    Refinance and save

    $5,826/mo

    Est. payment

    Refinancing to a lower rate could help reduce your monthly payments and save thousands over the life of the loan.

    See today's rates

    $5,826/mo

    Est. payment

    Explore your selling options

    Work with a Zillow partner agent

    Leverage their expertise and Zillow's premium Showcase listings to get your home seen by more buyers.

    Get started

    List with your own agent

    Get your home in front of millions of buyers by listing it on Zillow.

    Learn how to do it

    Sell it yourself

    Take full control of how buyers see your home on Zillow by listing For Sale by Owner (FSBO).

    List your home

    What's special

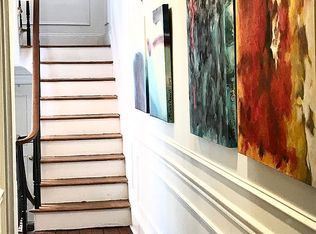
    Come see this stunning 4 bedroom, 3.5 bath Townhouse Style Single family with garage parking plus the most amazing unobstructed views of Center City, from the primary suite balcony and rooftop deck, that Bella Vista has to offer. This home’s classic brick façade transitions into a contemporary interior with more traditional accents and high-end finishes. Enter through either the one-car garage or the front door to be welcomed into a foyer that towers to the second floor with Santos mahogany hardwood floors that continue throughout the entire home. The first floor offers a flex space with a closet that could be either a bedroom or a home office and has a half bath. On the second floor you'll find a custom built kitchen with state of the art GE Monogram appliances, white Quartz countertops, an oversized center island, and a beverage bar. The open floor plan on this level also includes a full dining room and a living room. The third floor offers two ample sized bedrooms, one with custom built-in cabinetry, a full hall bath and the ultra-convenient laundry room with a sink. Coming to the fourth floor, you'll find the primary bedroom suite with a walk-in closet, second closet and a luxurious ensuite with a stall glass enclosed tiled shower. The balcony off the primary bedroom is positioned perfectly to enjoy the best view of the city. Access the amazing rooftop deck with built-in lighting, sound system access and unobstructed 360 degree views of the city including the Ben Franklin Bridge to the east and the Center City skyline to the northwest is from this level. A full finished basement with 11 foot ceilings, custom built-in cabinetry, a porcelain tile floor, a beverage center with a refrigerator and a full bath creates even more functional living space. This home boasts three zone central air and heat, a smart home system allowing control over the AC from your smartphone, a built-in speaker system throughout the entire house and a three zone intercom system with a camera. This home is also in a prime location being within blocks to the Italian market, a dog park, Whole Foods, and a plethora of restaurants and bars. Two years remaining on the tax abatement!!

    Zillow last checked:

    Listing updated:

    Listed by:

    Lynn Lynch-Magaro 267-621-1323,

    Redfin Corporation

    Bought with:

    Chivonn Anderson, RS356015

    Keller Williams Philadelphia

    Source: Bright MLS,MLS#: PAPH2285116MLS Logo

    Facts & features

    Interior

    Bedrooms & bathrooms
    • Bedrooms: 4
    • Bathrooms: 4
    • Full bathrooms: 3
    • 1/2 bathrooms: 1
    • Main level bathrooms: 1
    • Main level bedrooms: 1
    Basement
    • Area: 496
    Heating
    • Central, Electric
    Cooling
    • Central Air, Electric
    Appliances
    • Included: Microwave, Built-In Range, Dishwasher, Disposal, Energy Efficient Appliances, Refrigerator, Stainless Steel Appliance(s), Electric Water Heater
    • Laundry: Upper Level, Laundry Room
    Features
    • Kitchen Island
    • Basement: Full,Finished
    • Has fireplace: No
    Interior area
    • Total structure area: 2,442
    • Total interior livable area: 2,442 sqft
    • Finished area above ground: 1,946
    • Finished area below ground: 496

    Property

    Parking
    • Total spaces: 1
    • Parking features: Inside Entrance, Garage Faces Front, Built In, Attached
    • Attached garage spaces: 1
    Accessibility
    • Accessibility features: None
    Features
    • Levels: Four
    • Stories: 4
    • Pool features: None
    Lot
    • Size: 811 sqft
    • Dimensions: 18.00 x 45.00
    Details
    • Additional structures: Above Grade, Below Grade
    • Parcel number: 023316900
    • Zoning: RESIDENTIAL
    • Special conditions: Standard

    Construction

    Type & style
    • Home type: SingleFamily
    • Architectural style: Straight Thru
    • Property subtype: Single Family Residence
    Materials
    • Brick, Stucco
    • Foundation: Concrete Perimeter
    • Roof: Fiberglass
    Condition
    • New construction: No
    • Year built: 2013

    Utilities & green energy

    • Sewer: Public Sewer
    • Water: Public

    Community & neighborhood

    Location
    • Region: Philadelphia
    • Subdivision: Hawthorne
    • Municipality: PHILADELPHIA

    Other

    Other facts
    • Listing agreement: Exclusive Right To Sell
    • Listing terms: Cash,Conventional
    • Ownership: Fee Simple

    Price history

    DateEventPrice
    2/2/2024Sold$944,000-10.1%$387/sqft
    Source: Bright MLS #PAPH2285116 Report a problem
    12/10/2023Pending sale$1,050,000$430/sqft
    Source: Bright MLS #PAPH2285116 Report a problem
    10/9/2023Listed for sale$1,050,000+31.3%$430/sqft
    Source: Bright MLS #PAPH2285116 Report a problem
    6/19/2015Sold$800,000$328/sqft
    Source: Public Record Report a problem

    Public tax history

    YearProperty taxesTax assessment
    2025$11,081 +338.2%$791,600 -12.4%
    2024$2,529 $903,200
    2023$2,529 -31.2%$903,200
    2022$3,674 --
    2021$3,674 -69.1%--
    2018$11,898 +250.9%--
    2017$3,390 +85.7%--
    2016$1,825 --
    2015-- --

    Find assessor info on the county website

    Neighborhood: Hawthorne

    Nearby schools

    GreatSchools rating
    Schools provided by the listing agent
    • District: The School District Of Philadelphia

    Source: Bright MLS. This data may not be complete. We recommend contacting the local school district to confirm school assignments for this home.

    Get a cash offer in 3 minutes
    Find out how much your home could sell for in as little as 3 minutes with a no-obligation cash offer.
    Estimated market value
    $1,001,500
    Get a cash offer in 3 minutes
    Find out how much your home could sell for in as little as 3 minutes with a no-obligation cash offer.
    Estimated market value
    $1,001,500