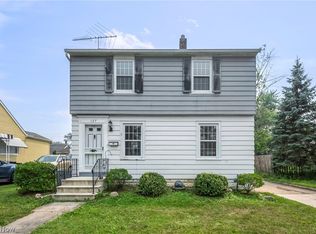
Beautifully maintained 3-bedroom, 1-bath ranch offering comfortable one-floor living, attractive flooring throughout, ceiling fans, and a bright, inviting layout. The spacious kitchen includes a range, microwave, and refrigerator, making this home truly move-in ready. Outside, you’ll fall in love with the large, level, fully fenced backyard featuring a privacy fence, children’s playset with an attached slide, and plenty of room for pets, play, gardening, and entertaining. Whether you’re hosting summer cookouts, watching the kids play, or relaxing after a long day, this backyard is designed to be enjoyed.
The welcoming front porch adds wonderful curb appeal and provides the perfect place to enjoy your morning coffee or unwind in the evening. Inside, the home has been lovingly maintained and offers a practical floor plan that’s easy to live in and easy to love. With three comfortable bedrooms, a full bath, and low-maintenance ranch living, this home is ideal for first-time buyers, downsizers, or anyone looking for a move-in-ready property.
Conveniently located and packed with features both inside and out, this charming home offers the space, comfort, and outdoor lifestyle today’s buyers are looking for. Schedule your private showing today!
Pending
Price cut: $900 (8/22)
$149,000
715 S Logan St, Elyria, OH 44035
3beds
925sqft
Single Family Residence
Built in 1964
4,791 Square Feet Lot
$-- Zestimate®
$161/sqft
$-- HOA
What's special
Three comfortable bedroomsPrivacy fenceComfortable one-floor livingPractical floor planBright inviting layoutAttractive flooring throughoutCeiling fans
- 52 days
- 421
- 31
Zillow last checked:
Listing updated:
Listed by:
Joy Larson 440-503-1730 jfivehomes@gmail.com,
Keller Williams Elevate,
Heather Zelenka 440-865-8046,
Keller Williams Elevate
Source: MLS Now,MLS#: 5227532 Originating MLS: Akron Cleveland Association of REALTORS
Originating MLS: Akron Cleveland Association of REALTORSFacts & features
Interior
Bedrooms & bathrooms
- Bedrooms: 3
- Bathrooms: 1
- Full bathrooms: 1
- Main level bathrooms: 1
- Main level bedrooms: 3
Primary bedroom
- Description: Flooring: Luxury Vinyl Tile
- Level: First
- Dimensions: 11.5 x 12.6
Bedroom
- Description: Flooring: Luxury Vinyl Tile
- Level: First
- Dimensions: 8.9 x 9.8
Bedroom
- Description: Flooring: Luxury Vinyl Tile
- Level: First
- Dimensions: 12 x 9
Bathroom
- Description: Flooring: Tile
- Level: First
- Dimensions: 5.5 x 9.1
Kitchen
- Description: Flooring: Luxury Vinyl Tile
- Level: First
- Dimensions: 11.5 x 13.8
Living room
- Description: Flooring: Luxury Vinyl Tile
- Level: First
- Dimensions: 12.5 x 14.5
Utility room
- Description: Flooring: Luxury Vinyl Tile
- Level: First
- Dimensions: 5.8 x 9.9
Heating
- Forced Air, Gas
Cooling
- Ceiling Fan(s)
Appliances
- Included: Microwave, Range, Refrigerator
Features
- Ceiling Fan(s), Primary Downstairs
- Basement: None
- Has fireplace: No
- Fireplace features: None
Interior area
- Total structure area: 925
- Total interior livable area: 925 sqft
- Finished area above ground: 925
Video & virtual tour
Property
Parking
- Parking features: Driveway
Features
- Levels: One
- Stories: 1
- Patio & porch: Covered, Front Porch
- Has private pool: Yes
- Pool features: None
- Fencing: Back Yard
Lot
- Size: 4,791 Square Feet
- Features: Flat, Level
Details
- Parcel number: 0625006119031
- Special conditions: Standard
Construction
Type & style
- Home type: SingleFamily
- Architectural style: Ranch
- Property subtype: Single Family Residence
Materials
- Frame, Glass, Vinyl Siding
- Roof: Shingle
Condition
- Year built: 1964
Utilities & green energy
- Sewer: Public Sewer
- Water: Public
Community & HOA
Community
- Subdivision: Overland Gardens
HOA
- Has HOA: No
Location
- Region: Elyria
Financial & listing details
- Price per square foot: $161/sqft
- Tax assessed value: $75,260
- Annual tax amount: $1,177
- Date on market: 7/16/2026
- Cumulative days on market: 39 days
- Listing terms: Cash,Conventional,1031 Exchange,FHA,Private Financing Available,VA Loan
Estimated market value
Not available
Estimated sales range
Not available
Not available
Price history
| Date | Event | Price |
|---|---|---|
| 8/27/2026 | Pending sale | $149,000$161/sqft |
Source:  MLS Now #5227532 Report a problem MLS Now #5227532 Report a problem | ||
| 8/22/2026 | Price change | $149,000-0.6%$161/sqft |
Source: MLS Now #5227532 Report a problem | ||
| 8/17/2026 | Listed for sale | $149,900$162/sqft |
Source: MLS Now #5227532 Report a problem | ||
| 8/5/2026 | Pending sale | $149,900$162/sqft |
Source: MLS Now #5227532 Report a problem | ||
| 8/4/2026 | Listed for sale | $149,900$162/sqft |
Source: MLS Now #5227532 Report a problem | ||
| 8/4/2026 | Pending sale | $149,900$162/sqft |
Source: MLS Now #5227532 Report a problem | ||
| 7/16/2026 | Price change | $149,900-3.3%$162/sqft |
Source: MLS Now #5227532 Report a problem | ||
| 6/24/2026 | Listed for sale | $155,000+76.1%$168/sqft |
Source: Owner Report a problem | ||
| 2/6/2026 | Sold | $88,000-12%$95/sqft |
Source: MLS Now #5181460 Report a problem | ||
| 1/18/2026 | Pending sale | $100,000$108/sqft |
Source: MLS Now #5181460 Report a problem | ||
| 1/14/2026 | Listed for sale | $100,000$108/sqft |
Source: MLS Now #5181460 Report a problem | ||
Public tax history
| Year | Property taxes | Tax assessment |
|---|---|---|
| 2025 | $1,240 -0.5% | $26,340 |
| 2024 | $1,247 -3.4% | $26,340 +11.3% |
| 2023 | $1,290 +0.4% | $23,670 |
| 2022 | $1,285 -0.2% | $23,670 |
| 2021 | $1,288 +13.7% | $23,670 +27.9% |
| 2020 | $1,133 +0.6% | $18,510 |
| 2019 | $1,126 -0.2% | $18,510 |
| 2018 | $1,128 +2.6% | $18,510 +7.1% |
| 2017 | $1,099 +1.3% | $17,290 |
| 2016 | $1,084 +6.8% | $17,290 |
| 2015 | $1,016 -2.5% | $17,290 -3.7% |
| 2014 | $1,042 +1% | $17,950 |
| 2013 | $1,032 +2.3% | $17,950 |
| 2012 | $1,009 | $17,950 -72.2% |
| 2011 | -- | $64,500 |
| 2010 | -- | -- |
| 2009 | -- | -- |
| 2008 | $1,080 +0.4% | -- |
| 2007 | $1,076 +8.7% | -- |
| 2006 | $990 +3.2% | -- |
| 2005 | $959 +11.7% | -- |
| 2004 | $859 +3.2% | -- |
| 2003 | $832 +7.3% | -- |
| 2002 | $775 -0.9% | -- |
| 2001 | $782 +6% | -- |
| 2000 | $738 | -- |
Find assessor info on the county website
Monthly payment
Est. payment
Payment breakdown
Explore the cost of this home by adjusting the details. Changes won't be saved.Climate risks
Neighborhood: 44035
Nearby schools
Schools provided by the listing agent
- District: Elyria CSD - 4706
Source: MLS Now. This data may not be complete. We recommend contacting the local school district to confirm school assignments for this home.

Similar homes
- $164,5003 bd2 ba1.3k sqft455 11th St, Elyria, OH 44035For Sale
 MLS ID #5234048, Traci E Maurer, POP! Realty Advisors. MLS Now
 - $159,0002 bd1 ba1k sqft127 Lafayette St, Elyria, OH 44035For Sale
 MLS ID #5228734, Melissa J McConaughey, Russell Real Estate Services. MLS Now
 - $199,9003 bd1 ba966 sqft839 Delaware Ave, Elyria, OH 44035For Sale
 MLS ID #5229487, Steven Lawson, Russell Real Estate Services. MLS Now
 - $160,0003 bd1 ba1.2k sqft1007 Lake Ave, Elyria, OH 44035For Sale
 MLS ID #5233638, April Kolodka, EXP Realty, LLC.. MLS Now
