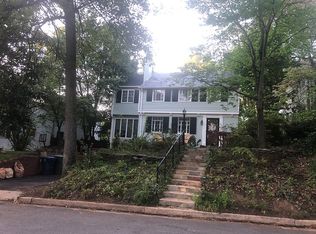
Discover the Best of Beverly Hills. Fully renovated home (in 2022) located on a prime street in the desirable Beverly Hills neighborhood of Alexandria. This spacious property has over 3,600 square feet of finished living space, offering 6 bedrooms (this includes a first floor office/bedroom) and 4.5 bathrooms. This designer home combines modern amenities with timeless charm, making it the perfect choice for those seeking comfort, convenience, and style in a prime location. 2022 renovation included custom window blinds throughout; wide-plank hardwood floors' an open-concept kitchen with white cabinetry, high-end stainless steel appliances, quartz countertops, expansive center island with beverage fridge, extra storage and overhang for extra seating; breakfast nook with custom banquette; formal dining room with decorative fireplace; a pantry with built-ins; a mudroom with shiplap panels, a coat closet, hooks and cubbies, ready for backpacks, shoes and coats. The upper level includes the light-filled spa-like bath with Calcutta Gold marble floors, double vanity and much more. There are three additional bedrooms on the upper level, two full bathrooms, and a side-by-side washer and dryer. The well-appointed lower level offers versatility with spacious recreation room, additional game/play room/gym, and guest bedroom and full bath. Step outside from the kitchen/family room to a fully fenced FLAT backyard with attractive storage shed, new Trex deck, generator and a long driveway offering plenty of parking. The "pit" - the well-known neighborhood playground is right around the corner! Close to the vibrant shops and restaurants of Del Ray, Shirlington, Fairlington and Old Town. Easy access to 395 as well as the Metro and bus services. Only 3 miles to Reagan National Airport and Amazon's new HQ2, 5 miles to the Pentagon and 6 miles to Washington DC. Welcome Home!
Sold for $2,050,000
Zillow last checked:
Listing updated:
Bought with:
Phyllis Patterson, 0225147740
TTR Sotheby's International Realty
Source: Bright MLS,MLS#: VAAX2036018
Price history
| Date | Event | Price |
|---|---|---|
| 10/3/2024 | Sold | $2,050,000-1.7%$532/sqft |
Source:  Bright MLS #VAAX2036018 Report a problem Bright MLS #VAAX2036018 Report a problem | ||
| 9/24/2024 | Pending sale | $2,085,000$541/sqft |
Source: Bright MLS #VAAX2036018 Report a problem | ||
| 9/3/2024 | Contingent | $2,085,000$541/sqft |
Source: Bright MLS #VAAX2036018 Report a problem | ||
| 8/30/2024 | Listed for sale | $2,085,000-3%$541/sqft |
Source: Bright MLS #VAAX2036018 Report a problem | ||
| 7/9/2024 | Listing removed | -- |
Source: Bright MLS #VAAX2033826 Report a problem | ||
| 6/12/2024 | Price change | $2,150,000-4.4%$558/sqft |
Source: Bright MLS #VAAX2033826 Report a problem | ||
| 6/4/2024 | Listed for sale | $2,250,000+17.9%$584/sqft |
Source: Bright MLS #VAAX2033826 Report a problem | ||
| 4/29/2022 | Sold | $1,909,000+0.7%$495/sqft |
Source: Bright MLS #VAAX2007166 Report a problem | ||
| 3/4/2022 | Pending sale | $1,895,000$492/sqft |
Source: Bright MLS #VAAX2007166 Report a problem | ||