Welcome to this 4-bedroom, 2-full-bath home in Bay City featuring an updated layout and numerous improvements throughout. The updated kitchen includes newer stainless-steel appliances, while the home also features updated vinyl windows, luxury vinyl flooring, and recessed lighting. The first floor offers a large open living room and dining room, along with one bedroom, a full bath, and first-floor laundry. Upstairs, you'll find a spacious loft area, three additional bedrooms, and another full bath. A new 2026 furnace and A/C provide added peace of mind. The detached garage has also been updated, providing additional parking and storage. With a flexible floor plan and several recent updates, this home offers plenty of space for everyday living.
For sale
$124,900
715 S Sheridan St, Bay City, MI 48708
4beds
1,560sqft
Single Family Residence
Built in 1910
5,662 Square Feet Lot
$125,800 Zestimate®
$80/sqft
$-- HOA
What's special
Detached garageAdditional parking and storageSpacious loft areaUpdated vinyl windowsFlexible floor planFirst-floor laundryUpdated kitchen
- 12 days
- 1,228
- 133
Zillow last checked:
Listing updated:
Listed by:
Linda Sarmiento 989-529-8001,
Berkshire Hathaway HomeServices 989-790-9292,
Chris Leibinger 989-385-0754,
Berkshire Hathaway HomeServices
Source: MiRealSource,MLS#: 50222692 Originating MLS: Saginaw Board of REALTORS
Originating MLS: Saginaw Board of REALTORSFacts & features
Interior
Bedrooms & bathrooms
- Bedrooms: 4
- Bathrooms: 2
- Full bathrooms: 2
- Main level bedrooms: 1
Rooms
- Room types: Bedroom, Laundry, Bathroom, Living Room, Loft
Bedroom 1
- Features: Carpet
- Level: Second
- Area: 144
- Dimensions: 12 x 12
Bedroom 2
- Features: Carpet
- Level: Second
- Area: 132
- Dimensions: 12 x 11
Bedroom 3
- Features: Carpet
- Level: Main
- Area: 110
- Dimensions: 10 x 11
Bedroom 4
- Features: Luxury Vinyl
- Level: First
- Area: 121
- Dimensions: 11 x 11
Bathroom 1
- Features: Luxury Vinyl
- Level: First
- Area: 49
- Dimensions: 7 x 7
Bathroom 2
- Features: Ceramic
- Level: Second
- Area: 50
- Dimensions: 5 x 10
Dining room
- Level: First
- Area: 156
- Dimensions: 13 x 12
Kitchen
- Level: First
- Area: 320
- Dimensions: 16 x 20
Living room
- Features: Luxury Vinyl
- Level: First
- Area: 299
- Dimensions: 23 x 13
Heating
- Forced Air, Natural Gas
Cooling
- Central Air
Appliances
- Included: Dishwasher, Microwave, Range/Oven, Refrigerator, Gas Water Heater
- Laundry: First Floor Laundry
Features
- Flooring: Ceramic Tile, Carpet
- Windows: Window Treatments
- Basement: Block,Full
- Has fireplace: No
Interior area
- Total structure area: 2,600
- Total interior livable area: 1,560 sqft
- Finished area above ground: 1,560
- Finished area below ground: 0
Property
Parking
- Total spaces: 3
- Parking features: 3 or More Spaces, Garage, Driveway, Detached
- Garage spaces: 1
Features
- Levels: One and One Half
- Stories: 1.5
- Patio & porch: Patio, Porch
- Exterior features: Sidewalks
- Frontage type: Road
- Frontage length: 50
Lot
- Size: 5,662 Square Feet
- Dimensions: 50 x 110
- Features: City Lot
Details
- Parcel number: 16002847900500
- Zoning description: Residential
- Special conditions: Private
Construction
Type & style
- Home type: SingleFamily
- Architectural style: Traditional
- Property subtype: Single Family Residence
Materials
- Aluminum Siding, Vinyl Siding
- Foundation: Basement
Condition
- Year built: 1910
Utilities & green energy
- Sewer: Public Sanitary
- Water: Public
Community & HOA
Community
- Subdivision: N/A
HOA
- Has HOA: No
Location
- Region: Bay City
Financial & listing details
- Price per square foot: $80/sqft
- Tax assessed value: $100,200
- Annual tax amount: $1,536
- Date on market: 9/23/2026
- Cumulative days on market: 4 days
- Listing agreement: Exclusive Right To Sell
- Listing terms: Cash,Conventional,FHA,MIStateHsDevAuthority,VA Loan
Estimated market value
$125,800
$120,000 - $132,000
$1,429/mo
Price history
| Date | Event | Price |
|---|---|---|
| 10/5/2026 | Listed for sale | $124,900$80/sqft |
Source:  MiRealSource #50222692 Report a problem MiRealSource #50222692 Report a problem | ||
| 9/27/2026 | Pending sale | $124,900$80/sqft |
Source: MiRealSource #50222692 Report a problem | ||
| 9/23/2026 | Listed for sale | $124,900+380.4%$80/sqft |
Source: MiRealSource #50222692 Report a problem | ||
| 5/10/2018 | Sold | $26,000$17/sqft |
Source: Public Record Report a problem | ||
Public tax history
| Year | Property taxes | Tax assessment |
|---|---|---|
| 2025 | $1,461 +5.8% | $50,100 +12.2% |
| 2024 | $1,381 | $44,650 +20.2% |
| 2023 | -- | $37,150 +10.1% |
| 2022 | -- | $33,750 +6.8% |
| 2021 | -- | $31,600 +11.9% |
| 2020 | $1,277 | $28,250 +6.4% |
| 2019 | -- | $26,550 +2.1% |
| 2018 | $1,277 -8% | $26,000 +0.2% |
| 2017 | $1,389 | $25,950 -8% |
| 2016 | $1,389 | $28,200 -7.8% |
| 2015 | $1,389 -1.4% | $30,600 -0.6% |
| 2014 | $1,409 | $30,800 +11.6% |
| 2013 | -- | $27,600 -11.4% |
| 2012 | -- | $31,150 -5.7% |
| 2011 | -- | $33,050 -7.6% |
| 2010 | -- | $35,750 +1.9% |
| 2009 | -- | $35,100 +0.3% |
| 2008 | -- | $35,000 -3.4% |
| 2007 | -- | $36,250 -1% |
| 2006 | -- | $36,600 |
| 2005 | -- | $36,600 +438.2% |
| 2004 | -- | $6,800 -79.3% |
| 2003 | -- | $32,900 +5.1% |
| 2002 | $1,311 | $31,300 +9.8% |
| 2000 | -- | $28,500 |
Find assessor info on the county website
Monthly payment
Est. payment
Payment breakdown
Explore the cost of this home by adjusting the details. Changes won't be saved.Climate risks
Neighborhood: 48708
Nearby schools
Schools provided by the listing agent
- District: Bay City School District
Source: MiRealSource. This data may not be complete. We recommend contacting the local school district to confirm school assignments for this home.
Similar homes
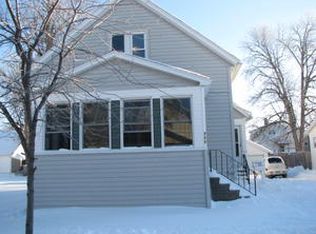
- $--4 bd2 ba1.3k sqft1007 Pendleton St, Bay City, MI 48708AuctionAuction.com 2
- $119,0004 bd3 ba1.9k sqft2015 7th St, Bay City, MI 48708For Sale
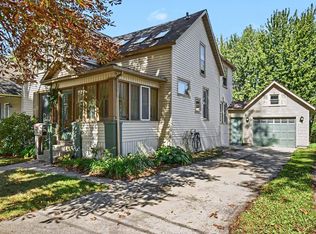
 MLS ID #50223501, Louis Castillo, Ayre/Rhinehart Bay REALTORS. MiRealSource
 - $--4 bd1 ba1.2k sqft1001 Michigan Ave, Bay City, MI 48708Auction
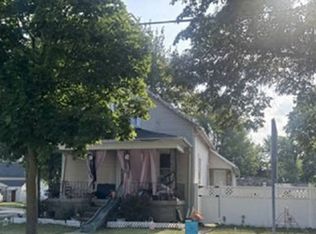 Xome
Xome - $129,9003 bd2 ba2k sqft1014 17th St, Bay City, MI 48708For Sale
 MLS ID #50223631, Michael J Samborn, All Star Real Estate. MiRealSource
 - $124,9004 bd2 ba1.5k sqft1101 S Farragut St, Bay City, MI 48708For SaleMLS ID #50217196, Quentin Lane, BOMIC Real Estate. MiRealSource
- $115,0003 bd2 ba1k sqft411 S Jackson St, Bay City, MI 48708For SaleMLS ID #50223292, Vanda Yaroch, Coldwell Banker Professionals. MiRealSource
- $120,0004 bd1 ba1.5k sqft520 S Birney St, Bay City, MI 48708For SaleMLS ID #50214283, Drew Pursley, Gateway Brokerage. MiRealSource
- $140,0004 bd2 ba1.9k sqft705 S Hampton St, Bay City, MI 48708For SaleMLS ID #50222599, Caleb Raymaker, Century 21 Signature Realty - Bay City. MiRealSource
- $129,0004 bd2 ba1.7k sqft316 Howard St, Bay City, MI 48708For SaleMLS ID #50204063, Sue McKnight, DeMark Real Estate. MiRealSource
- $110,0003 bd2 ba1.2k sqft708 Nebobish Ave, Bay City, MI 48708For SaleMLS ID #50223614, Calyb A Shaw, Berkshire Hathaway HomeServices, Bay City. MiRealSource
- $119,9003 bd1 ba1.5k sqft709 S Jackson St, Bay City, MI 48708For SaleMLS ID #50220785, Colton Rine, Five Star Real Estate. MiRealSource
- $89,9004 bd1 ba1.3k sqft805 19th St, Bay City, MI 48708For SaleMLS ID #50223710, Cynthia Gregory, Ayre/Rhinehart Bay REALTORS. MiRealSource
- $149,9004 bd2 ba1.7k sqft202 Ingraham St, Bay City, MI 48708For SaleMLS ID #50223560, Joe Karpuk, RE/MAX New Image. MiRealSource
- $129,9004 bd2 ba1.6k sqft206 S Mountain St, Bay City, MI 48706For SaleMLS ID #50223413, Hechlik Group, Berkshire Hathaway HomeServices, Bay City. MiRealSource
- $127,9003 bd2 ba1.5k sqft802 Wilson St, Bay City, MI 48708For SaleMLS ID #50215456, Kristi Lambert, Ayre/Rhinehart Bay REALTORS. MiRealSource
