***STUNNING APARTMENT IN OUTSTANDING LOCATION*** THIS DELIGHTFUL ONE BEDROOM SET IN THE BEAUTIFUL COMMUNITY OF OLD TOWN GARDENS OFFERS A GREAT FLOOR PLAN WITH A SIDE HALL ENTRANCE*** SIDE HALL SEPARATES THE MAIN LIVING AREA FROM THE BEDROOM AND BATH AREA AND PROVIDES SPACE FOR A TABLE OR CABINET*** MY FAVORITE 1 BEDROOM LAYOUT!! BEAUTIFUL HARDWOOD FLOORS; DELIGHTFUL DINING SPACE JUST OFF LIVING ROOM AND KITCHEN; DON'T MISS EXTRA CLOSET WITH SHELVES IN LR; HAS A COMMUNITY POOL!! ULTRA CONVENIENT... JUST STEPS FROM PUBLIC TRANSPORTATION, GREAT RESTAURANTS AND SHOPS!! COMMUNITY LAUNDRY AND BIKE STORAGE JUST DOWNSTAIRS!! NOTE LOWER CONDO FEE!! SHOW AND SELL!!
Sold for $310,115
$310,115
715 S Washington St APT A13, Alexandria, VA 22314
1beds
626sqft
Condominium
Built in 1940
-- sqft lot
$315,800 Zestimate®
$495/sqft
$2,128 Estimated rent
Home value
$315,800
$294,000 - $341,000
$2,128/mo
Zestimate® history
Owner options
List your home for rent
$2,128/mo
Rent Zestimate®
Find your next renter with Zillow Rental Manager. Plus, with online applications, you can quickly screen prospective tenants – for free.
$2,128/mo
Rent Zestimate®
Refinance and save
$1,923/mo
Est. payment
Refinancing to a lower rate could help reduce your monthly payments and save thousands over the life of the loan.
$1,923/mo
Est. payment
Explore your selling options
Work with a Zillow partner agent
Leverage their expertise and Zillow's premium Showcase listings to get your home seen by more buyers.
Get startedList with your own agent
Get your home in front of millions of buyers by listing it on Zillow.
Learn how to do itSell it yourself
Take full control of how buyers see your home on Zillow by listing For Sale by Owner (FSBO).
List your homeWhat's special
Great floor planBeautiful hardwood floorsExtra closet with shelvesSide hall entranceDelightful dining spaceCommunity pool
Zillow last checked:
Listing updated:
Listed by:
Judy Pisciotta 703-405-4485,
Long & Foster Real Estate, Inc.
Bought with:
Elizabeth Bergquist, 0225076625
Redfin Corporation
Source: Bright MLS,MLS#: VAAX2045918
Facts & features
Interior
Bedrooms & bathrooms
- Bedrooms: 1
- Bathrooms: 1
- Full bathrooms: 1
- Main level bathrooms: 1
- Main level bedrooms: 1
Rooms
- Room types: Living Room, Kitchen, Bedroom 1, Bathroom 1
Bedroom 1
- Features: Flooring - HardWood
- Level: Main
- Area: 132 Square Feet
- Dimensions: 11 x 12
Bathroom 1
- Features: Granite Counters, Flooring - Tile/Brick
- Level: Main
Kitchen
- Features: Countertop(s) - Solid Surface, Dining Area, Flooring - Tile/Brick, Kitchen - Gas Cooking
- Level: Main
- Area: 105 Square Feet
- Dimensions: 15 x 7
Living room
- Features: Flooring - HardWood, Crown Molding
- Level: Main
- Area: 144 Square Feet
- Dimensions: 12 x 12
Heating
- Wall Unit, Electric
Cooling
- Ceiling Fan(s), Wall Unit(s), Electric
Appliances
- Included: Microwave, Dishwasher, Disposal, Exhaust Fan, Ice Maker, Self Cleaning Oven, Oven/Range - Gas, Refrigerator, Electric Water Heater
- Laundry: Common Area, In Basement
Features
- Ceiling Fan(s), Combination Kitchen/Dining, Crown Molding, Entry Level Bedroom, Floor Plan - Traditional, Kitchen - Galley, Kitchen - Table Space, Upgraded Countertops, Pantry
- Flooring: Hardwood, Wood
- Windows: Window Treatments
- Has basement: No
- Has fireplace: No
Interior area
- Total structure area: 626
- Total interior livable area: 626 sqft
- Finished area above ground: 626
- Finished area below ground: 0
Property
Parking
- Parking features: Paved, Limited Common Elements, Private, Permit Included, Parking Lot, On Street
- Has uncovered spaces: Yes
Accessibility
- Accessibility features: None
Features
- Levels: Two
- Stories: 2
- Exterior features: Street Lights, Lighting, Barbecue
- Pool features: Community
Lot
- Features: Downtown
Details
- Additional structures: Above Grade, Below Grade
- Parcel number: 080.020B0A.13
- Zoning: RM
- Special conditions: Standard
Construction
Type & style
- Home type: Condo
- Architectural style: Traditional
- Property subtype: Condominium
- Attached to another structure: Yes
Materials
- Masonry
Condition
- Excellent
- New construction: No
- Year built: 1940
Utilities & green energy
- Sewer: Public Sewer
- Water: Public
- Utilities for property: Cable Connected
Community & HOA
Community
- Features: Pool
- Security: Main Entrance Lock, Smoke Detector(s)
- Condo and coop fee: $361 monthly
- Subdivision: Old Town Gardens
HOA
- Has HOA: No
- Amenities included: Common Grounds, Gated, Laundry, Pool
- Services included: Common Area Maintenance, Maintenance Structure, Management, Pool(s), Snow Removal, Sewer, Trash, Water
- HOA name: Old Town Gardens
Location
- Region: Alexandria
Financial & listing details
- Price per square foot: $495/sqft
- Tax assessed value: $278,597
- Annual tax amount: $3,162
- Date on market: 5/30/2025
- Listing agreement: Exclusive Right To Sell
- Listing terms: Cash,Conventional
- Exclusions: Drapery Panels
- Ownership: Condominium
Price history
| Date | Event | Price |
|---|---|---|
| 6/30/2025 | Sold | $310,115+5.1%$495/sqft |
Source:  Bright MLS #VAAX2045918 Report a problem Bright MLS #VAAX2045918 Report a problem | ||
| 6/25/2025 | Pending sale | $295,000$471/sqft |
Source: Bright MLS #VAAX2045918 Report a problem | ||
| 6/3/2025 | Contingent | $295,000$471/sqft |
Source: Bright MLS #VAAX2045918 Report a problem | ||
| 5/30/2025 | Listed for sale | $295,000+16.3%$471/sqft |
Source: Bright MLS #VAAX2045918 Report a problem | ||
| 5/13/2019 | Sold | $253,750+8%$405/sqft |
Source:  Long & Foster Broker Feed #VAAX227676_100 Report a problem Long & Foster Broker Feed #VAAX227676_100 Report a problem | ||
| 4/3/2019 | Pending sale | $234,900$375/sqft |
Source: Long & Foster Real Estate, Inc. #VAAX227676 Report a problem | ||
| 3/28/2019 | Listed for sale | $234,900$375/sqft |
Source: Long & Foster Real Estate, Inc. #VAAX227676 Report a problem | ||
Public tax history
| Year | Property taxes | Tax assessment |
|---|---|---|
| 2026 | $3,354 +2% | $295,536 +2% |
| 2025 | $3,289 +4% | $289,740 +4% |
| 2024 | $3,162 +12.5% | $278,597 +10% |
| 2023 | $2,811 +1% | $253,269 +1% |
| 2022 | $2,783 -2.4% | $250,762 |
| 2021 | $2,852 | $250,762 +1% |
| 2020 | -- | $248,280 +9.1% |
| 2019 | -- | $227,487 |
| 2018 | $2,152 -2.9% | $227,487 +7% |
| 2017 | $2,217 | $212,604 |
| 2016 | $2,217 +7% | $212,604 +7% |
| 2015 | $2,072 | $198,647 |
| 2014 | $2,072 +3.4% | $198,647 -3% |
| 2013 | $2,004 -5% | $204,865 -5% |
| 2012 | $2,109 -10% | $215,680 -10% |
| 2011 | $2,343 -1.9% | $239,535 -1.9% |
| 2010 | $2,387 +2% | $244,077 -5.9% |
| 2009 | $2,341 +3.7% | $259,273 -3% |
| 2008 | $2,258 -1.8% | $267,270 -3.5% |
| 2007 | $2,300 +1.8% | $277,100 |
| 2006 | $2,258 +0.1% | $277,100 +31.5% |
| 2005 | $2,256 +35% | $210,800 +35% |
| 2004 | $1,670 +34.6% | $156,100 +34.6% |
| 2003 | $1,241 +14.5% | $116,000 +14.5% |
| 2002 | $1,084 +25.2% | $101,300 +25.2% |
| 2001 | $866 | $80,900 |
Find assessor info on the county website
Neighborhood: Old Town
Nearby homes
- $260,0001 bd1 ba626 sqft715 S Washington St APT A16, Alexandria, VA 22314Sold

- $312,5001 bd1 ba579 sqft715 S Washington St APT A32, Alexandria, VA 22314Sold
- $385,0002 bd1 ba819 sqft715 S Washington St APT A36, Alexandria, VA 22314Sold
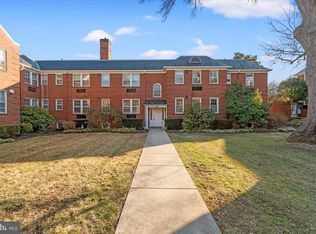
- $303,0001 bd1 ba607 sqft715 S Washington St APT A35, Alexandria, VA 22314Sold

- $289,7001 bd1 ba581 sqft715 S Washington St APT B25, Alexandria, VA 22314Off Market
- $--2 bd1 ba723 sqft715 S Washington St #2NDFLR-B16, Alexandria, VA 22314Off Market
- $394,5002 bd1 ba723 sqft715 S Washington St #2NDFLOOR-B, Alexandria, VA 22314Off Market
- $285,6001 bd1 ba579 sqft715 S Washington St APT C13, Alexandria, VA 22314Off Market
Nearby schools
GreatSchools rating
- 8/10Lyles-Crouch ElementaryGrades: PK-5Distance: 0.2 mi
- 2/10Jefferson-Houston PreK-8 SchoolGrades: PK-8Distance: 0.8 mi
- 2/10Alexandria City High SchoolGrades: 9-12Distance: 2.7 mi
Schools provided by the listing agent
- Elementary: Lyles-crouch
- Middle: George Washington
- High: Alexandria City
- District: Alexandria City Public Schools
Source: Bright MLS. This data may not be complete. We recommend contacting the local school district to confirm school assignments for this home.
Get a cash offer in 3 minutes
Find out how much your home could sell for in as little as 3 minutes with a no-obligation cash offer.
Estimated market value
$315,800
Get a cash offer in 3 minutes
Find out how much your home could sell for in as little as 3 minutes with a no-obligation cash offer.
Estimated market value
$315,800
- Virginia
- Alexandria City
- Alexandria
- 22314
- Old Town
- 715 S Washington St Apartment A13
Nearby cities
Nearby neighborhoods
Nearby zip codes
Other Alexandria Topics
