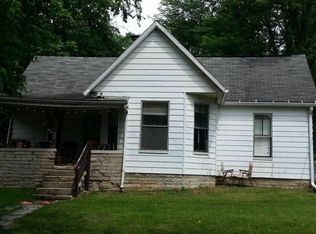
Charming fully updated bungalow just minutes from downtown Bloomington and Indiana University featuring an open floor plan, large backyard, and detached garage/workshop. Inside, you'll find a bright and inviting living space that flows seamlessly into the dining area and beautifully updated kitchen. The kitchen offers crisp white cabinetry, stainless steel appliances, subway tile backsplash, and generous counter space, perfect for both everyday living and entertaining. The home features three comfortable bedrooms and two full baths, including a spacious primary suite privately situated with its own ensuite bath and walk-in closet. Two additional bedrooms provide flexible space for guests, a home office, or hobbies. Stylish flooring runs throughout the home, creating a warm, cohesive feel while the neutral color palette allows for easy decorating. Step outside and enjoy the welcoming covered front porch—an ideal spot for morning coffee or relaxing evenings. The property also offers a large backyard with plenty of room for gardening, pets, outdoor gatherings, or future landscaping ideas. A detached garage provides excellent space for parking, storage, or a workshop, adding even more functionality to the property. With its combination of modern updates, classic charm, outdoor space, and a convenient location close to downtown Bloomington, parks, restaurants, and Indiana University, this move-in ready home offers an exceptional opportunity for homeowners or investors alike. **All furnishings can be included!!
Active under contract
Price cut: $15.1K (5/27)
$399,900
715 S Washington St, Bloomington, IN 47401
3beds
1,268sqft
Single Family Residence
Built in 1925
7,840 Square Feet Lot
$391,200 Zestimate®
$--/sqft
$-- HOA
What's special
Modern updatesStylish flooringWelcoming covered front porchCrisp white cabinetrySpacious primary suiteEnsuite bathThree comfortable bedrooms
- 120 days |
- 259 |
- 7 |
Zillow last checked:
Listing updated:
Listed by:
Amy Kopp Cell:812-272-3000,
RE/MAX Acclaimed Properties
Source: IRMLS,MLS#: 202607880
Facts & features
Interior
Bedrooms & bathrooms
- Bedrooms: 3
- Bathrooms: 2
- Full bathrooms: 2
- Main level bedrooms: 3
Bedroom 1
- Level: Main
Bedroom 2
- Level: Main
Dining room
- Level: Main
- Area: 112
- Dimensions: 8 x 14
Kitchen
- Level: Main
- Area: 112
- Dimensions: 8 x 14
Living room
- Level: Main
- Area: 168
- Dimensions: 12 x 14
Heating
- Natural Gas, Forced Air
Cooling
- Central Air
Appliances
- Included: Disposal, Dishwasher, Microwave, Refrigerator, Washer, Dryer-Electric, Gas Range, Gas Water Heater
- Laundry: Electric Dryer Hookup, Main Level, Washer Hookup
Features
- Ceiling Fan(s), Walk-In Closet(s), Countertops-Solid Surf, Eat-in Kitchen, Open Floorplan, Stand Up Shower, Tub/Shower Combination, Main Level Bedroom Suite
- Flooring: Laminate
- Basement: Partial,Outside Entrance Only
- Has fireplace: No
- Fireplace features: None
Interior area
- Total structure area: 2,228
- Total interior livable area: 1,268 sqft
- Finished area above ground: 1,268
- Finished area below ground: 0
Video & virtual tour
Property
Parking
- Total spaces: 1
- Parking features: Detached, Garage Door Opener
- Garage spaces: 1
Features
- Levels: One
- Stories: 1
- Patio & porch: Patio, Porch Covered
- Exterior features: Fire Pit
- Fencing: None
Lot
- Size: 7,840 Square Feet
- Features: 0-2.9999, City/Town/Suburb
Details
- Parcel number: 530804217034.000009
- Zoning: R3
Construction
Type & style
- Home type: SingleFamily
- Architectural style: Bungalow
- Property subtype: Single Family Residence
Materials
- Vinyl Siding
- Foundation: Stone
- Roof: Metal
Condition
- New construction: No
- Year built: 1925
Utilities & green energy
- Electric: Duke Energy Indiana
- Gas: CenterPoint Energy
- Sewer: City
- Water: City, Bloomington City Utility
Community & HOA
Community
- Security: Smoke Detector(s)
- Subdivision: Southeast Bloomington City
Location
- Region: Bloomington
Financial & listing details
- Tax assessed value: $356,600
- Annual tax amount: $7,300
- Date on market: 3/11/2026
- Listing terms: Cash,Conventional,FHA,VA Loan
Estimated market value
$391,200
$372,000 - $411,000
$2,033/mo
Price history
| Date | Event | Price |
|---|---|---|
| 5/27/2026 | Price change | $399,900-3.6% |
Source: | ||
| 4/10/2026 | Price change | $415,000-2.4% |
Source: | ||
| 3/11/2026 | Listed for sale | $425,000+18.1% |
Source: | ||
| 12/7/2022 | Contingent | $359,900 |
Source: | ||
| 12/5/2022 | Listed for sale | $359,900 |
Source: | ||
Public tax history
| Year | Property taxes | Tax assessment |
|---|---|---|
| 2025 | $7,300 +120.3% | $356,600 |
| 2024 | $3,314 -24.3% | $356,600 +13.6% |
| 2023 | $4,379 +14.9% | $314,000 +45.2% |
| 2022 | $3,812 +3.4% | $216,300 +17.6% |
| 2021 | $3,685 +161.1% | $183,900 +3.1% |
| 2020 | $1,411 +5.9% | $178,300 +14.1% |
| 2019 | $1,332 +8.3% | $156,300 +4.5% |
| 2018 | $1,230 +5.3% | $149,600 +5.4% |
| 2017 | $1,168 | $141,900 +1% |
| 2016 | $1,168 +8.8% | $140,500 +6.5% |
| 2014 | $1,074 +5.5% | $131,900 +3.1% |
| 2013 | $1,017 +2.4% | $127,900 -0.2% |
| 2012 | $993 +4.4% | $128,100 +0.1% |
| 2011 | $951 +0.4% | $128,000 |
| 2010 | $948 +25.8% | $128,000 +8.8% |
| 2009 | $753 -70.8% | $117,600 -18.1% |
| 2007 | $2,578 | $143,600 |
Find assessor info on the county website
Monthly payment
Est. payment$--/mo
Payment breakdown
Explore the cost of this home by adjusting the details. Changes won't be saved.All calculations are estimates and provided by Zillow, Inc. for informational purposes only. Actual amounts may vary.
HOA fees may include property taxes on listings classified as Co-Ops. Contact the listing agent and/or owner for fee details.
Mortgage interest rates are dependent on a number of factors, including credit score, down payment, and repayment length. Interest rate data provided by Zillow Group Marketplace, Inc. as of 1/1/1970 from various mortgage lenders with which we have lead or other similar arrangements; the Estimated Payment is an average of those rates.
See how much you could borrow to make a competitive offer.
Climate risks
Neighborhood: Bryan Park
Nearby schools
GreatSchools rating
- 6/10Templeton Elementary SchoolGrades: PK-6Distance: 0.5 mi
- 9/10Jackson Creek Middle SchoolGrades: 7-8Distance: 2.6 mi
- 10/10Bloomington High School SouthGrades: 9-12Distance: 1 mi
Schools provided by the listing agent
- Elementary: Templeton
- Middle: Jackson Creek
- High: Bloomington South
- District: Monroe County Community School Corp.
Source: IRMLS. This data may not be complete. We recommend contacting the local school district to confirm school assignments for this home.
A local agent can set up tours, give advice and negotiate with sellers.
A local lender can help you make sure your offer is ready when you are.
- Indiana
- Monroe County
- Bloomington
- 47401
- Bryan Park
- 715 S Washington St